lavish space interior

Turnkey Interior Design in Pune

Services

One Team. One Plan. A Home Ready to Move Into.

Managing designers, carpenters, electricians, painters, and material suppliers separately takes time and often leads to delays and confusion. With turnkey interior design in Pune from Lavish Space Interior, one team handles everything from the first sketch to the final handover.

We plan the design, select materials, manage site work, and check quality at every stage. You get a clear scope, a clear schedule, and one point of contact, so you can follow the progress without managing the site yourself.

our interior design services

Everything Your Project Needs, Under One Scope

Your exact scope is agreed before work starts. A typical turnkey project covers the following. As experienced turnkey interior designers in Pune, we manage design, material selection, execution, and handover as one project, so you don’t have to coordinate separate vendors. Every inclusion is listed in your quotation, so you know what’s covered and what it costs before work begins. If you need something extra, such as furniture or décor, we can add it to the scope.

01⌂

Design & Planning

Space planning, 2D layouts, 3D visuals, and material and colour selection.

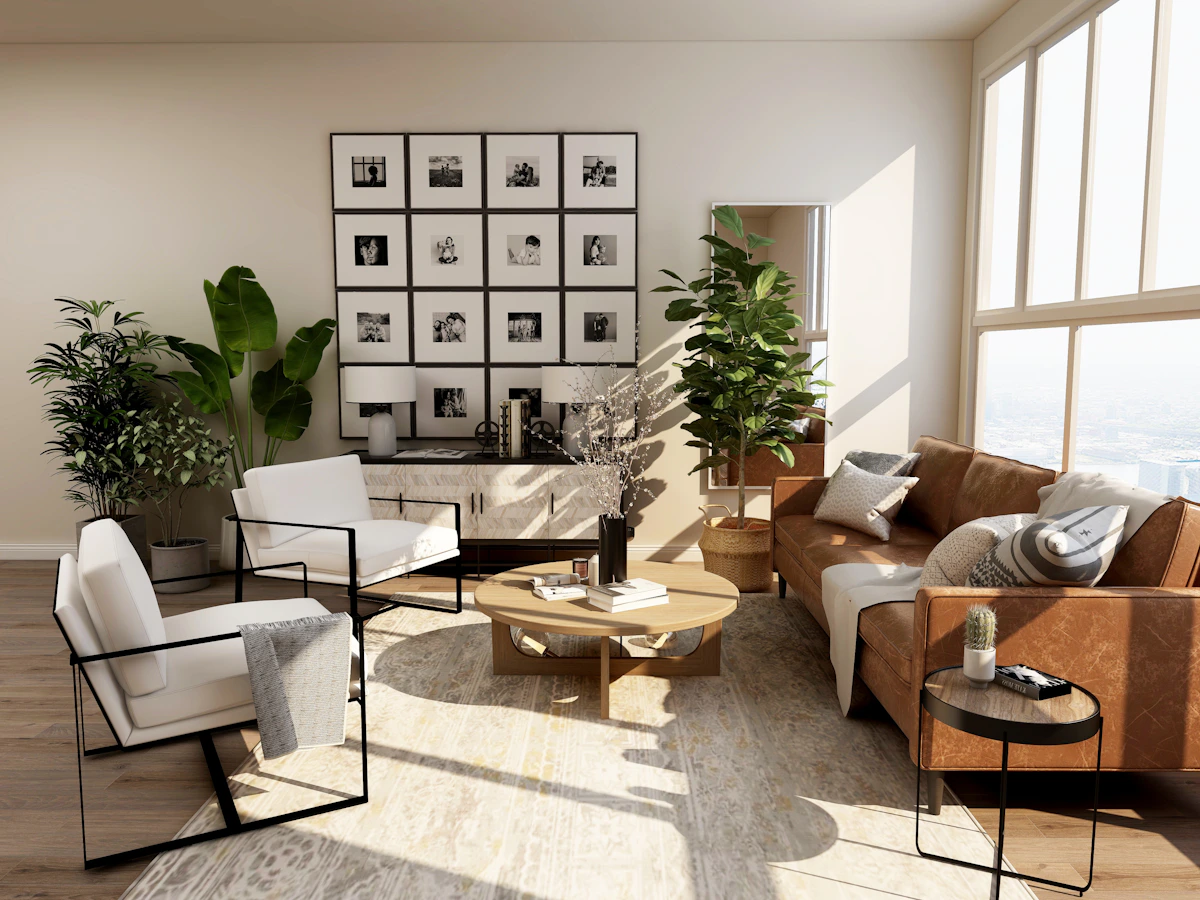
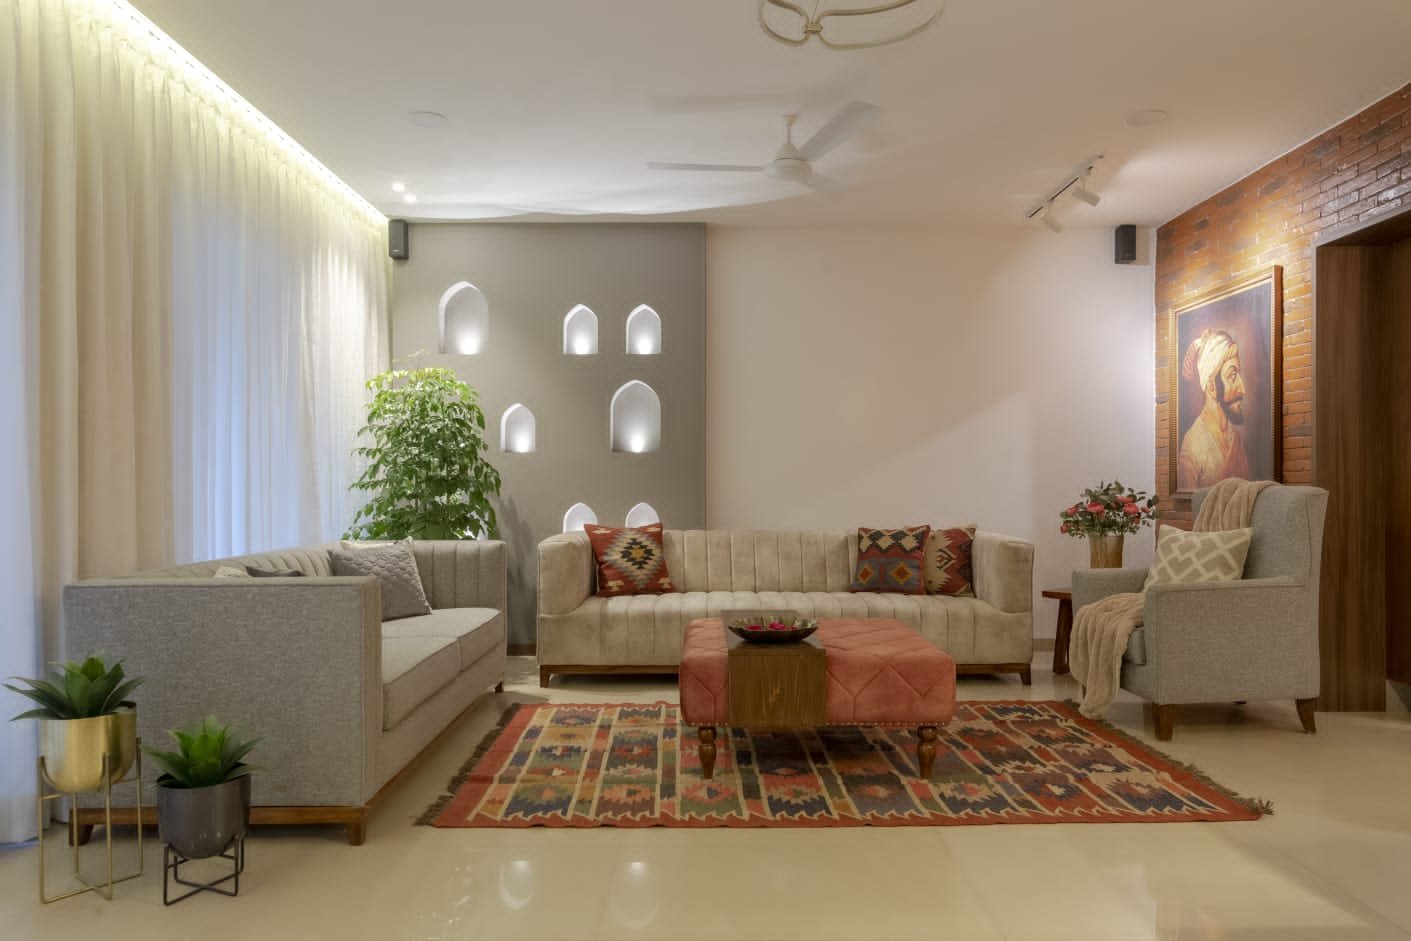
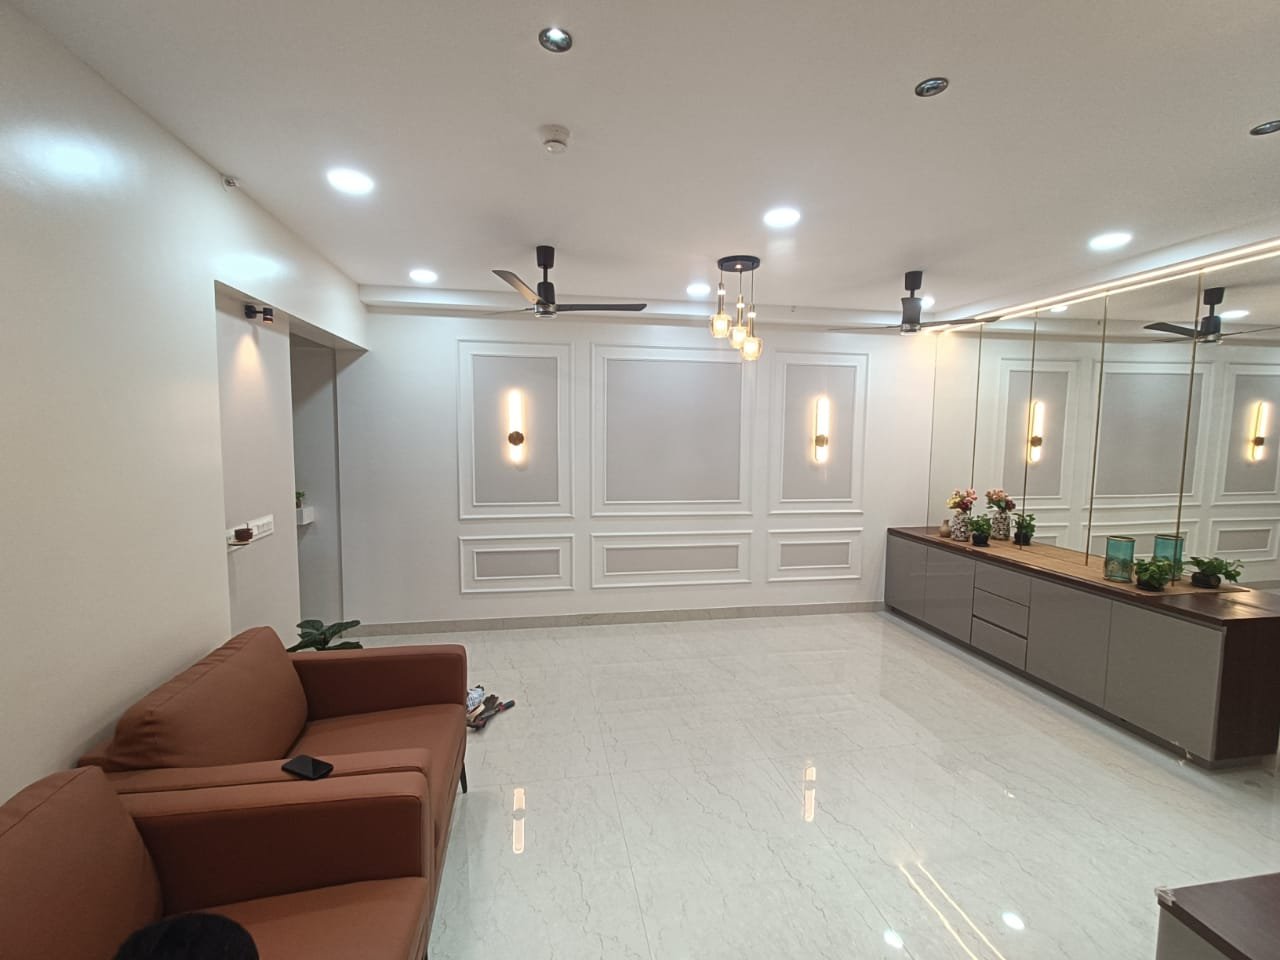
Living room interior design
02 ⌘

Materials & Procurement

We help source and order the materials in your approved plan.

  • Plywood, laminates, hardware, and fittings
  • Paint, tiles, and lighting
  • Quality-checked deliveries
03◇

Execution & Site Management

Skilled teams carry out civil, carpentry, electrical, and finishing work, supervised by our site team.

04☼

Handover

A final quality check, snag fixing, and a clean handover so your space is ready to use.
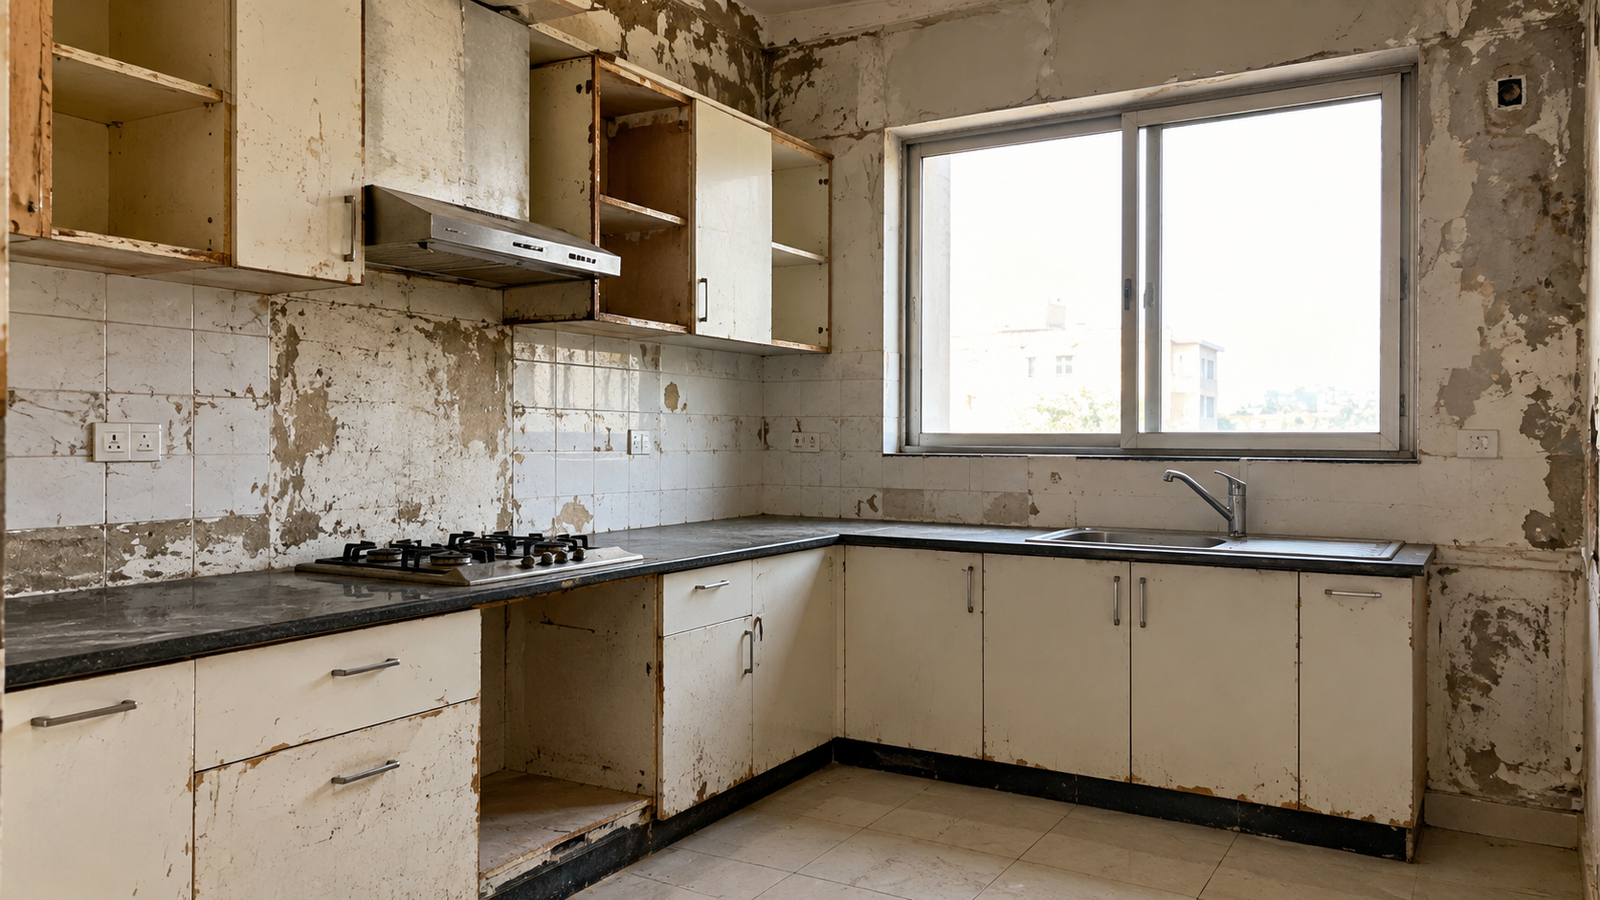
BEFORE & AFTER TRANSFORMATION

From Bare Shell To Move-In Ready

Kitchen before interior design
Kitchen after interior design
BEFORE AFTER

Why Choose Us

Why Pune Clients Choose Our Turnkey Service

We approach every interior as a unique space with its own requirements. Our goal is to create designs that feel personal, look cohesive, and support everyday living.

One Point of Contact

You speak to one team, not five vendors. Questions get answered quickly.

Clear Scope and Cost

The agreed scope and estimate are shared upfront. This reduces surprises along the way.

Better Time Management

One team plans the work in sequence. This avoids gaps between carpenters, electricians, and painters.

Consistent Quality

Design and execution follow the same plan. What you approve in the design is what gets built.

Our Design Style & Expertise

Interiors That Reflect Your Taste

Every client has a different vision. We help bring that vision together through a consistent design language, thoughtful material combinations, and practical planning.

MODERN MINIMALIST

Clean Spaces.
Meaningful Living.

Modern minimalist design focuses on clean lines, uncluttered spaces, and a calming color palette. It creates a sense of openness while maintaining warmth and functionality.

⌂Clean & Functional
Layouts
◉Neutral
Color Palette
◇Quality
Materials & Finishes
Know More→

Design Solutions

Turnkey Interiors for Homes and Businesses

Whether it’s a new flat or an office, we handle design, materials, execution, and handover as one project, so you deal with a single team.

Residential Turnkey Interiors

A Complete Home, Ready to Move Into

From a bare-shell flat to a finished home, we plan and build every room around your family and routine.

Commercial Turnkey Interiors

Your Workspace, Delivered On Time

We set up offices, shops, and clinics with planned layouts and coordinated execution, so your business can open sooner.

Featured Projects

Complete Interiors, Delivered End to End

A selection of projects where design and execution were handled by one team.

Frequently Asked Questions

Turnkey Interiors, Answered

What is turnkey interior design?

It means one company manages your whole project: design, materials, site execution, and handover. You deal with a single team instead of many vendors.


It usually includes space planning, 3D visuals, material selection, modular kitchen, wardrobes, electrical and false ceiling work, painting, finishing, and handover. Your exact scope is agreed in writing before work starts.


The cost depends on your property size, materials, and scope. Share your requirements and we’ll prepare a clear estimate.

It depends on the size and scope. We share a schedule after the design is approved.

Payments are usually linked to project stages. We share the payment schedule with your estimate.

let’s create your dream space

Ready for a Hassle-Free Interior Project?

Tell us about your property and we’ll explain how our turnkey process works, with a clear scope and estimate.

Scroll to Top