lavish space interior

Interior Designer in Hinjewadi

DESIGNED AROUND YOUR LIFESTYLE

Interiors for Hinjewadi Homes Built Around Busy Lives

Whether you’ve just bought a flat in Hinjewadi or you’re setting up a new office, Lavish Space Interior is a Pune interior design company that makes your space comfortable, practical, and well finished.

Many Hinjewadi homeowners are working professionals with little time to manage a project. We handle the planning, materials, and execution under one clear scope, so you can follow the progress without running around. We design for homes in Hinjewadi Phases 1 to 3 and nearby areas such as Wakad, Maan, Marunji, and Baner.

OUR SERVICES

Interior Design Services in Hinjewadi

From a new flat to a full office floor, we shape our interior design services in Hinjewadi around your space, purpose, and budget.

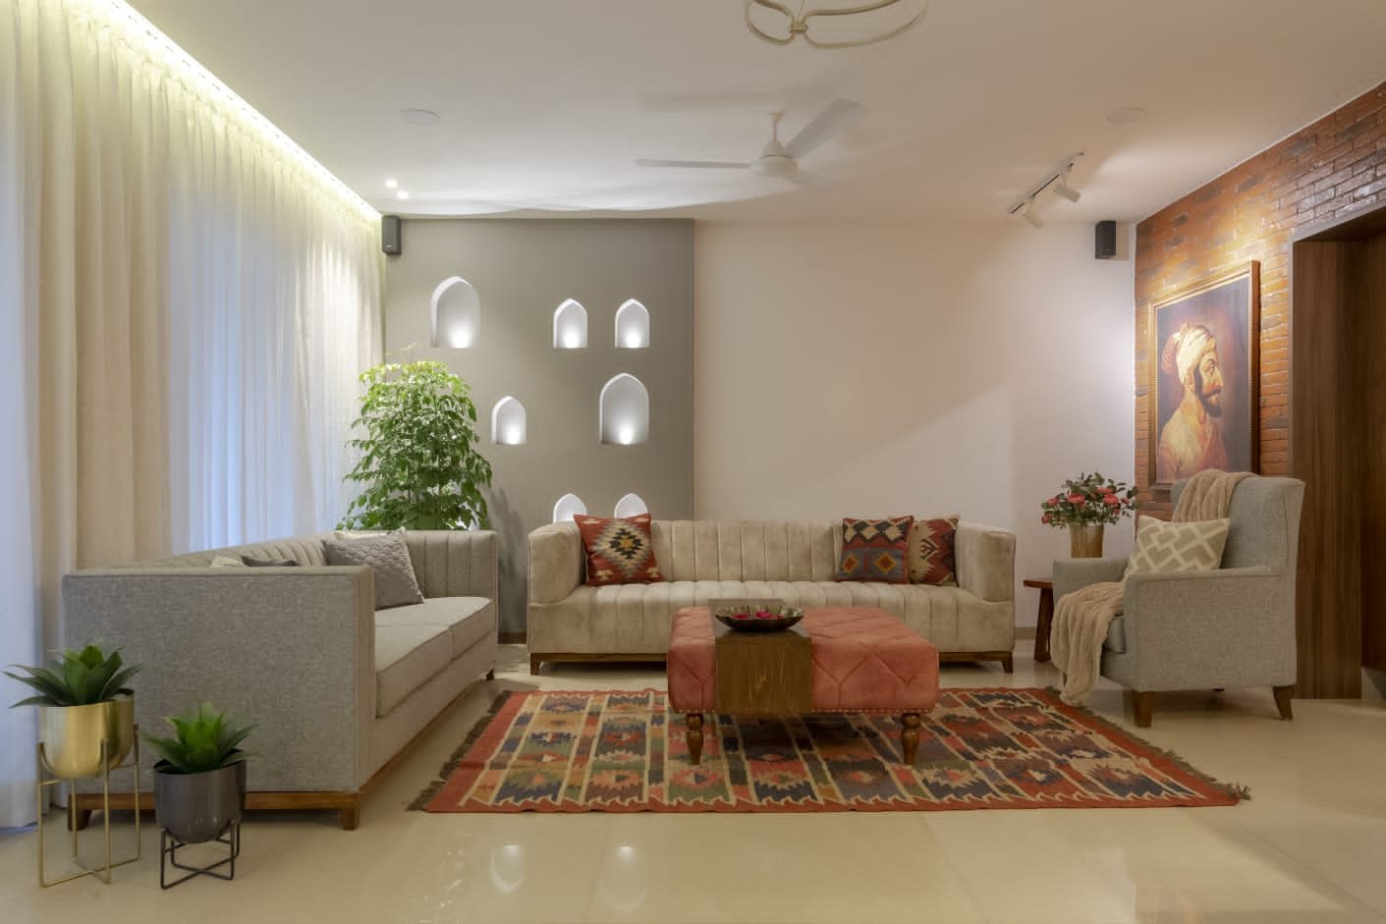
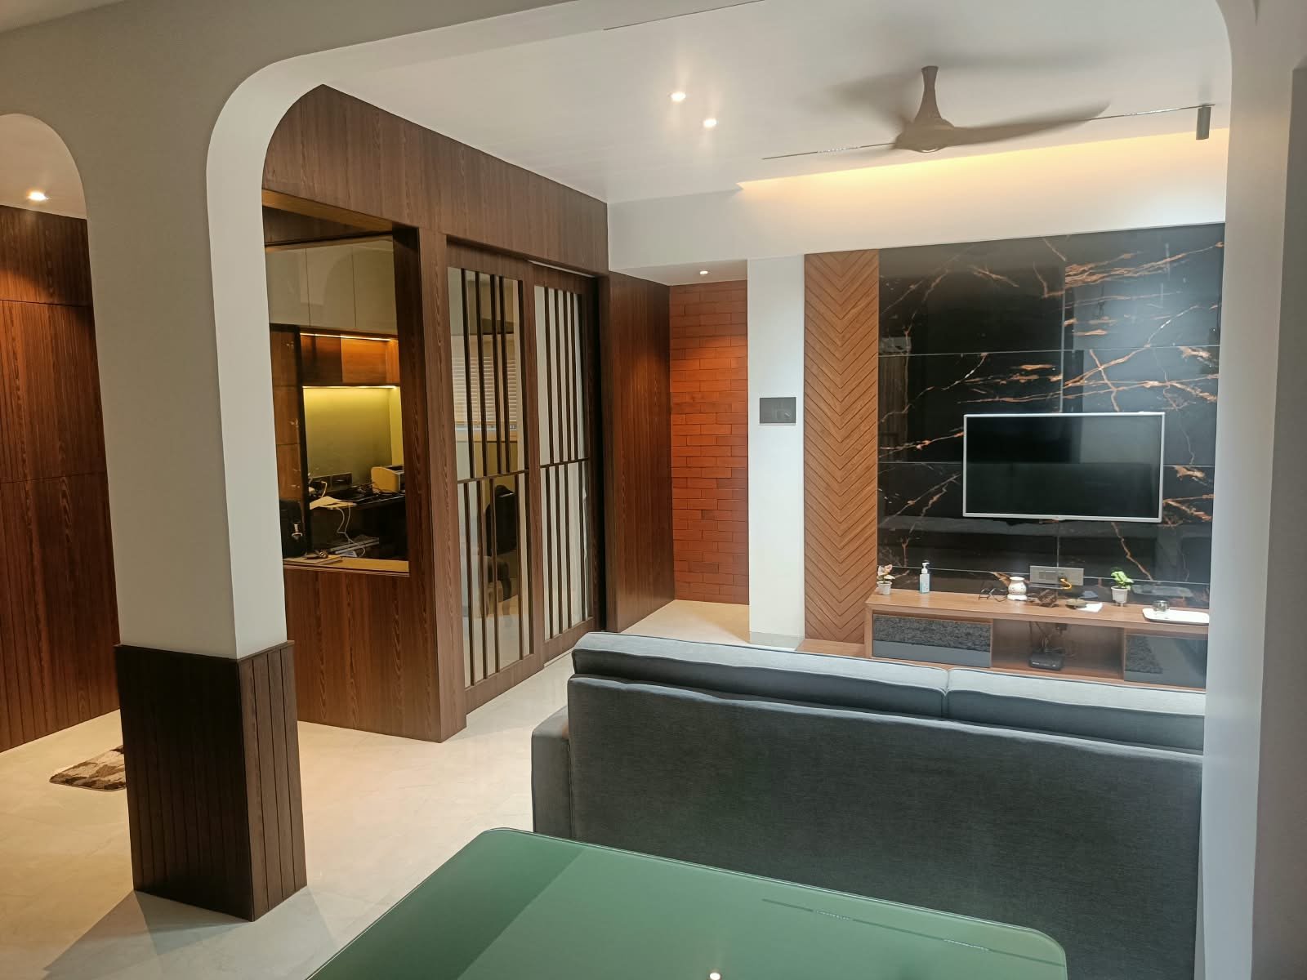
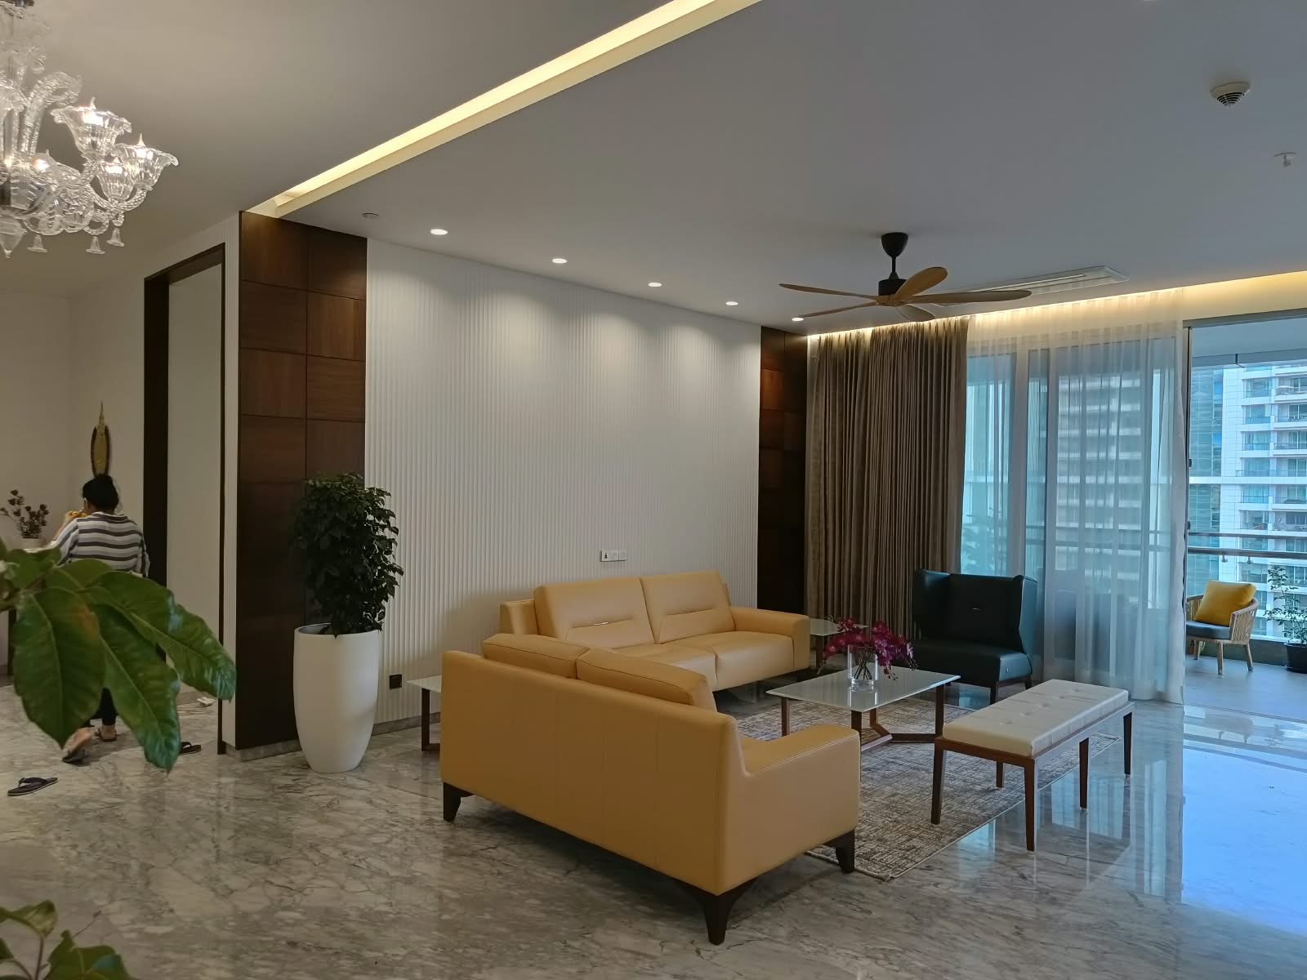
Residential Interior Design

Complete interiors for flats and villas, with smart layouts, custom furniture, and finishes that suit your style.

Commercial Interior Design

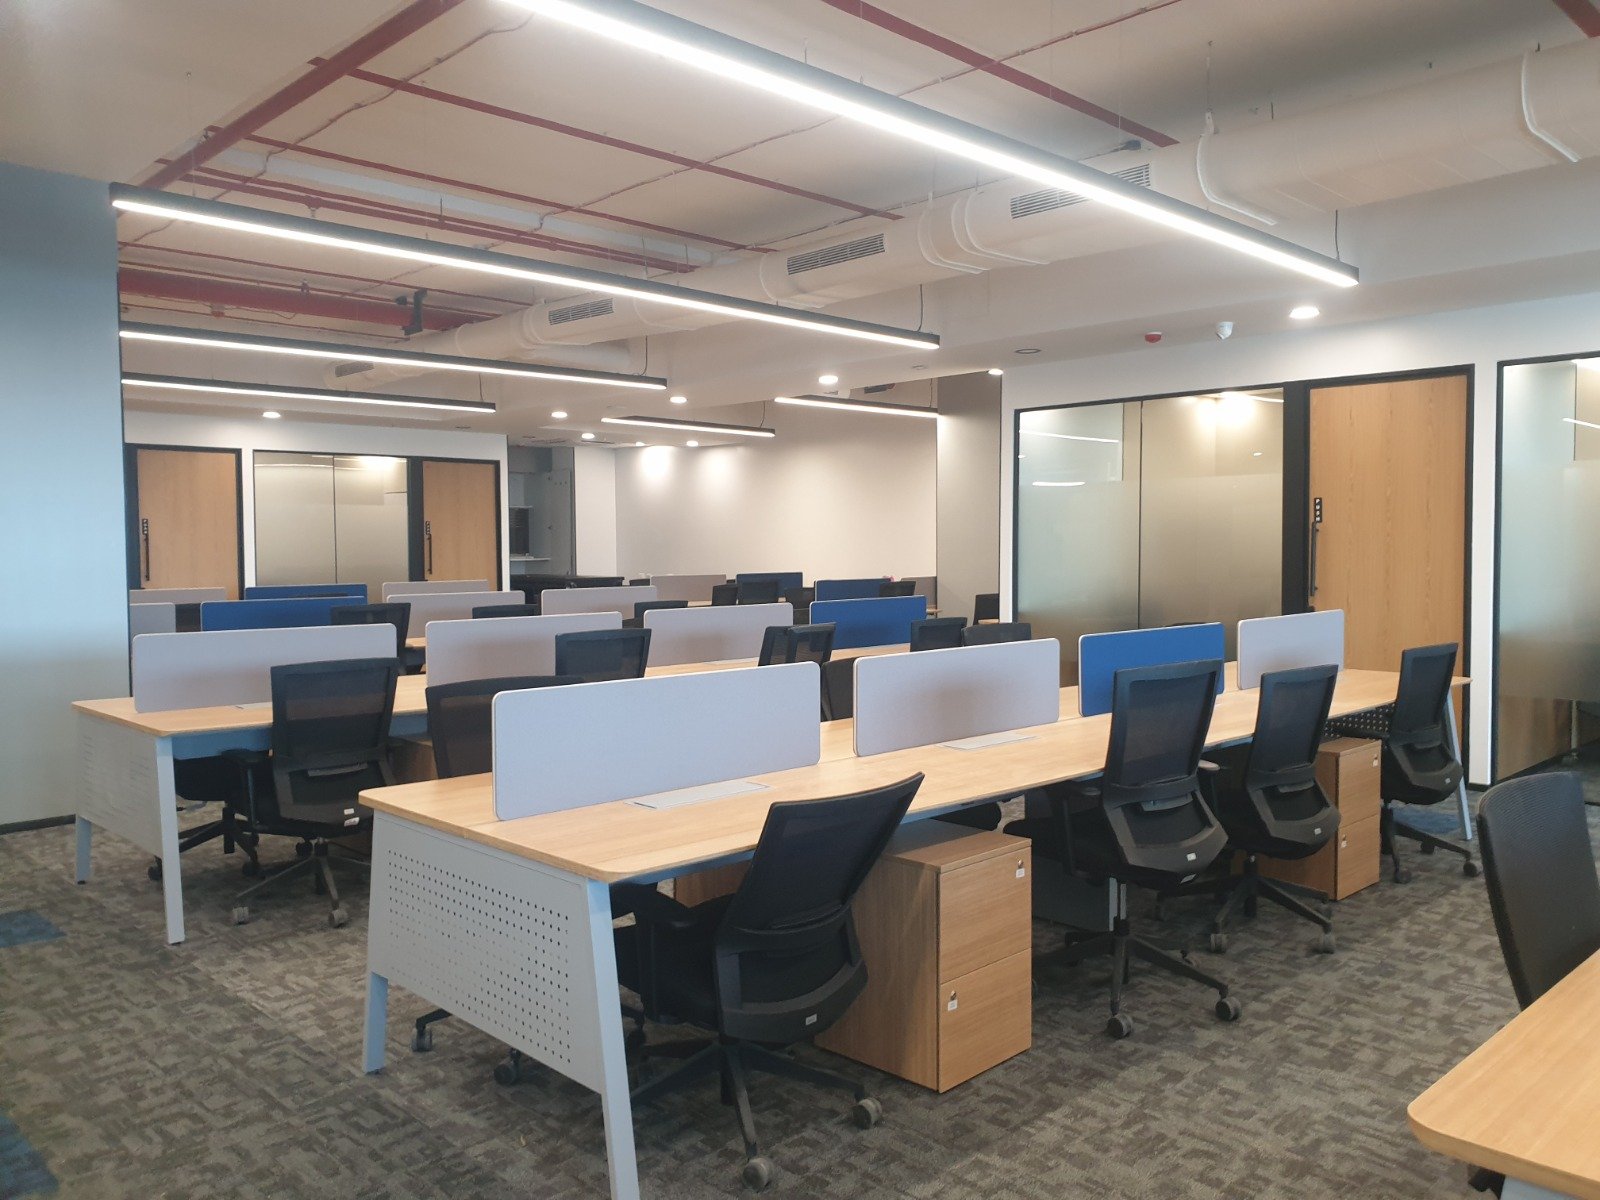
Offices, co-working spaces, and clinics planned for productivity, comfort, and a strong brand look.

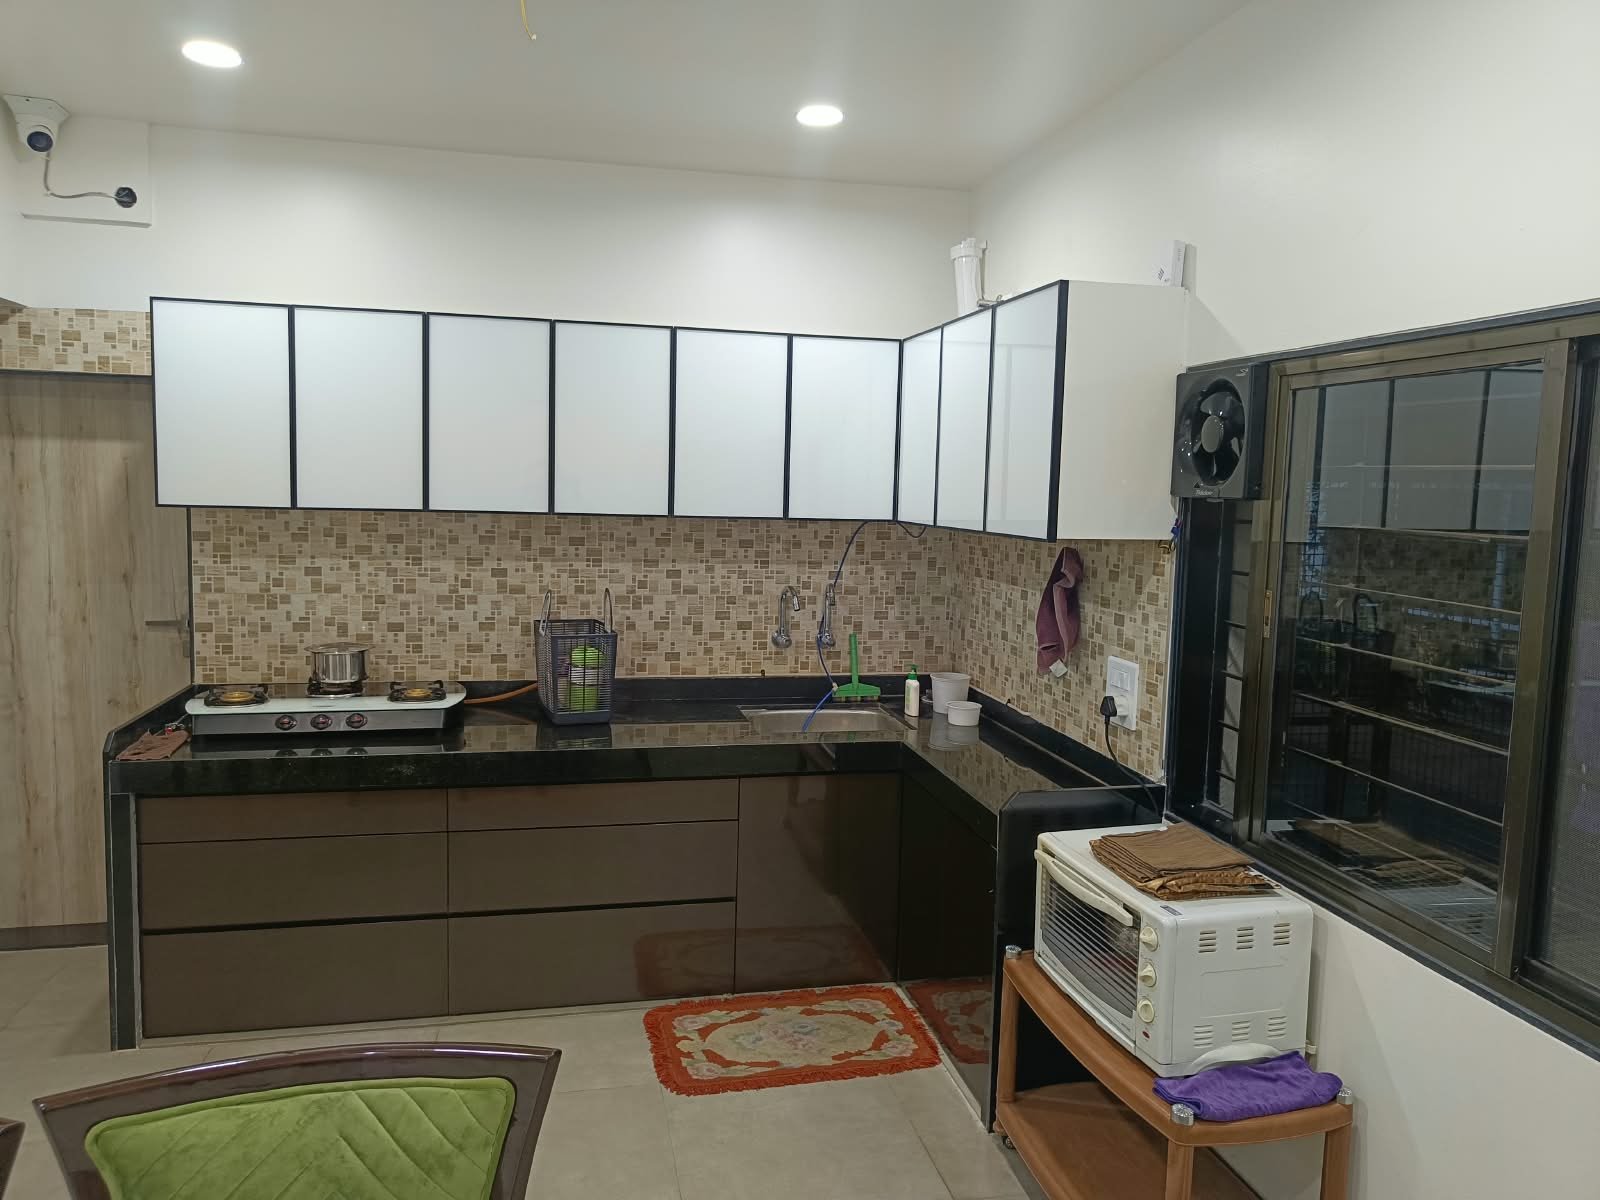
Modular Kitchen Design

Neat, functional kitchens with durable finishes, practical storage, and easy-to-use work zones.

Turnkey Interior Solutions

Design, materials, site execution, and finishing handled together, so you deal with one team.

Home Types We Design

Interiors for Every Hinjewadi Home

Scroll Controlled 4 Slides - Full Content
Robotic IoT Automation

1 BHK Apartment Interiors

Compact homes need careful planning, and that’s where good design shows. We use smart furniture, multi-purpose pieces, and built-in storage to keep a small flat tidy and stylish. Foldable work desks, beds with storage, and full-height wardrobes help working professionals get the most from every corner. The result feels open and calm after a long day.

Key points:
- Space-saving furniture
- Smart storage and wardrobes
- Work-from-home corner planning
- Coordinated colours and finishes
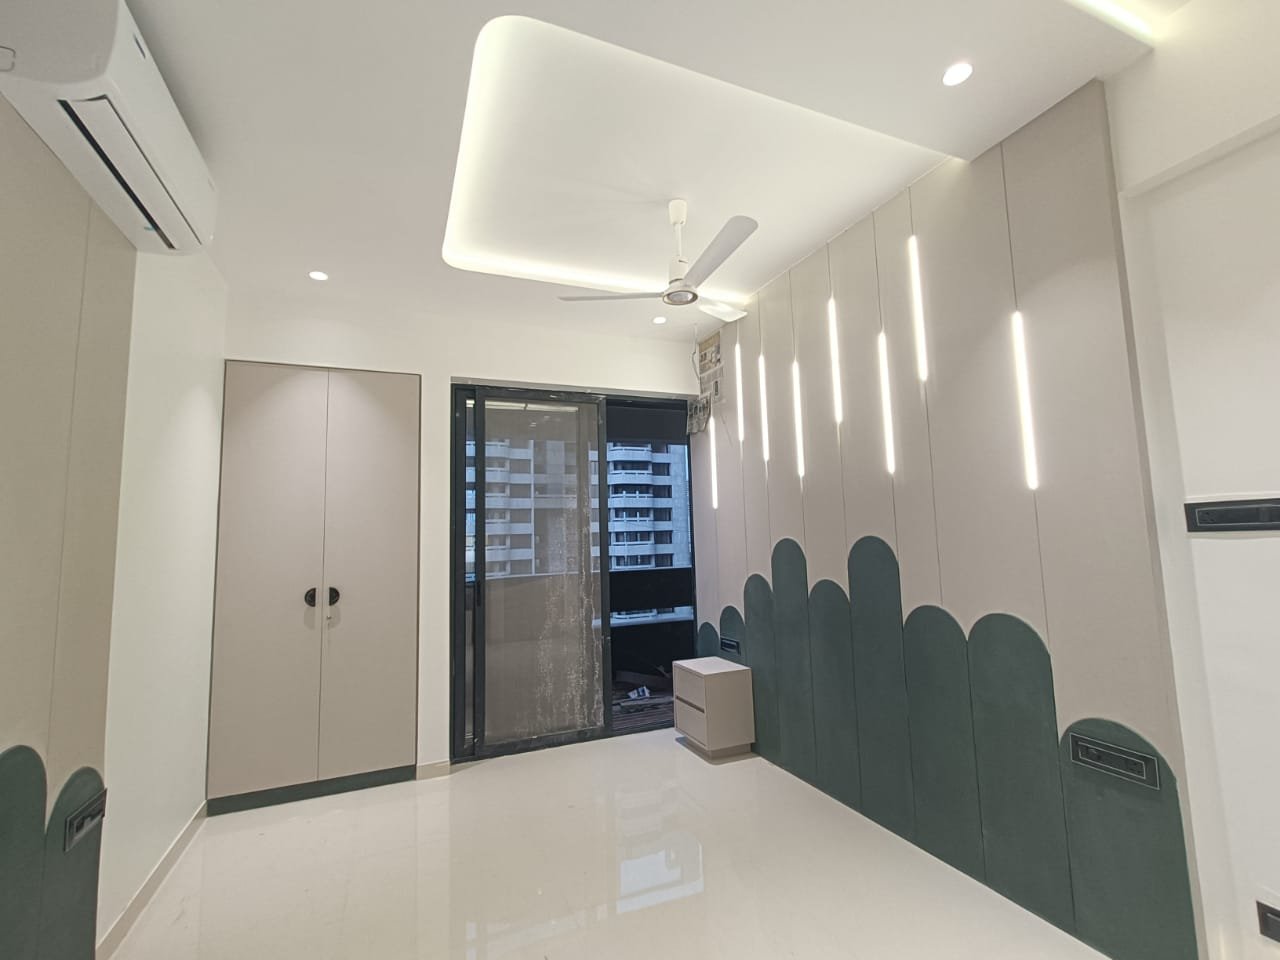
- Comfortable living and sleeping areas

Smart Factory Automation

2 BHK Home Interiors

A 2 BHK works best when every room has a clear role. We plan the living area for relaxing and hosting, bedrooms for rest, and the kitchen for everyday cooking, all in one matching style. A small study or work-from-home nook can be added where space allows. Storage and lighting are planned together so the home stays organised and comfortable.

Key points:
- Functional living and dining layouts
- Personalised bedroom designs
- Modular kitchen planning
- Efficient wardrobe and storage solutions
- Coordinated interiors throughout the home

Industrial Robotics

3 BHK Home Interiors

A 3 BHK gives your family more space, and thoughtful design helps you use it well. We create separate zones for family time, dining, work, and rest, and link them with one consistent look. Each bedroom gets its own concept, from a master suite to a child’s room or guest room. Smart storage keeps the larger home clutter-free.

Key points:
- Complete home design coordination
- Individual bedroom concepts
- Spacious living and dining arrangements
- Customized storage solutions
- Consistent materials and finishes

Industrial Digitalization

Larger Homes and Villas

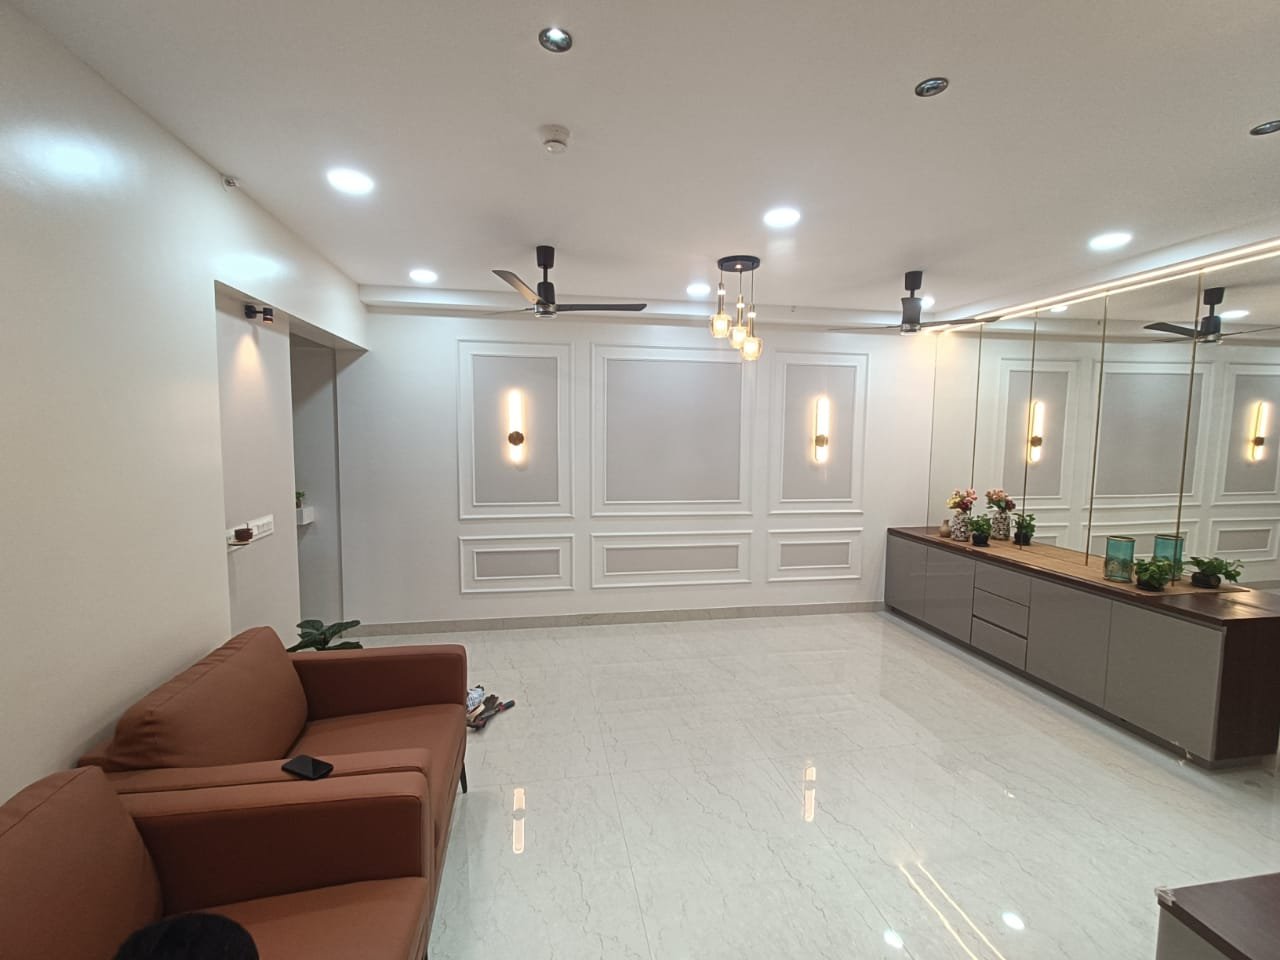
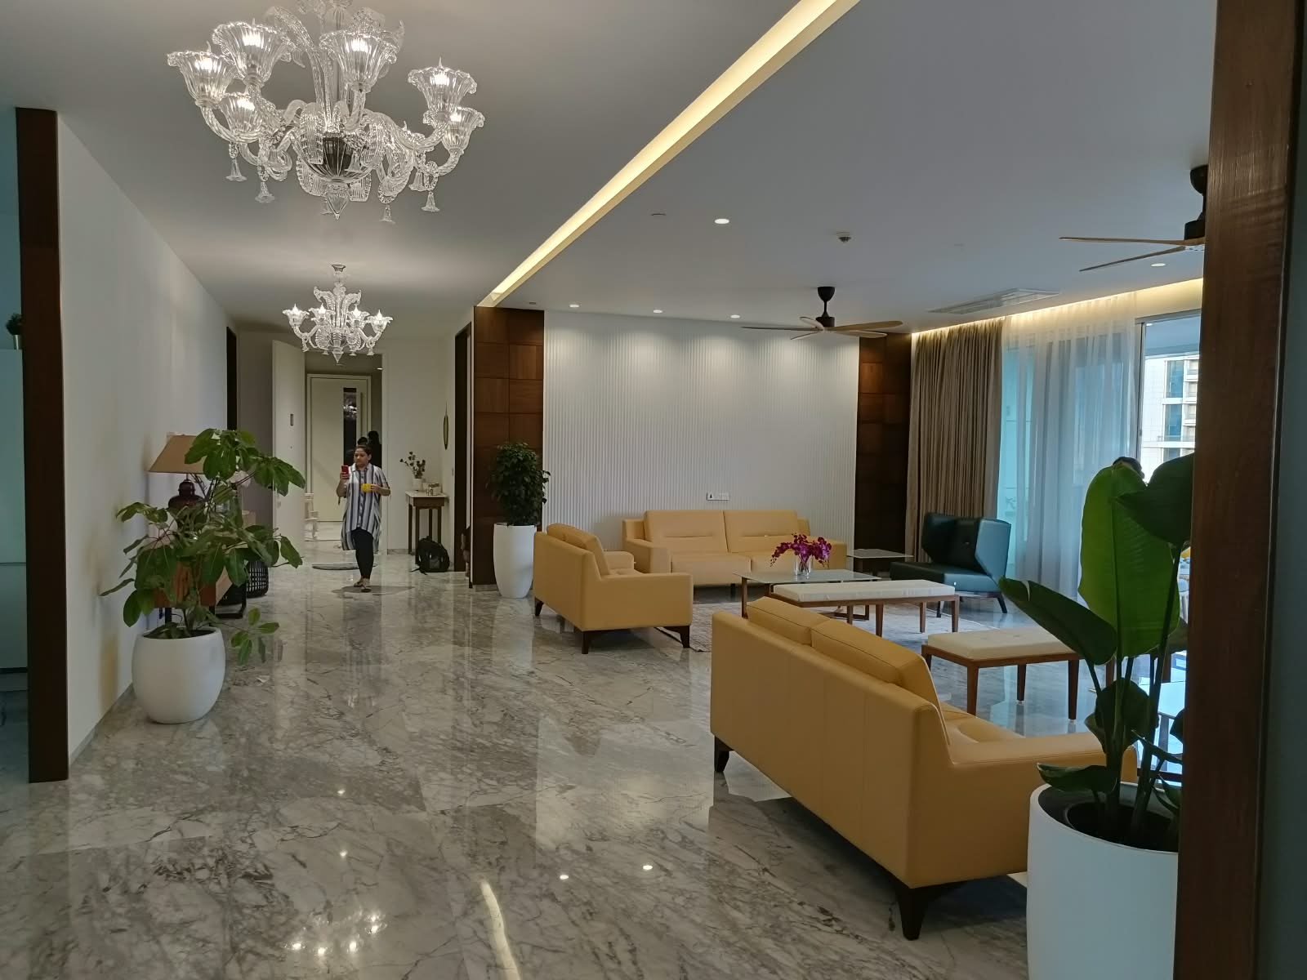
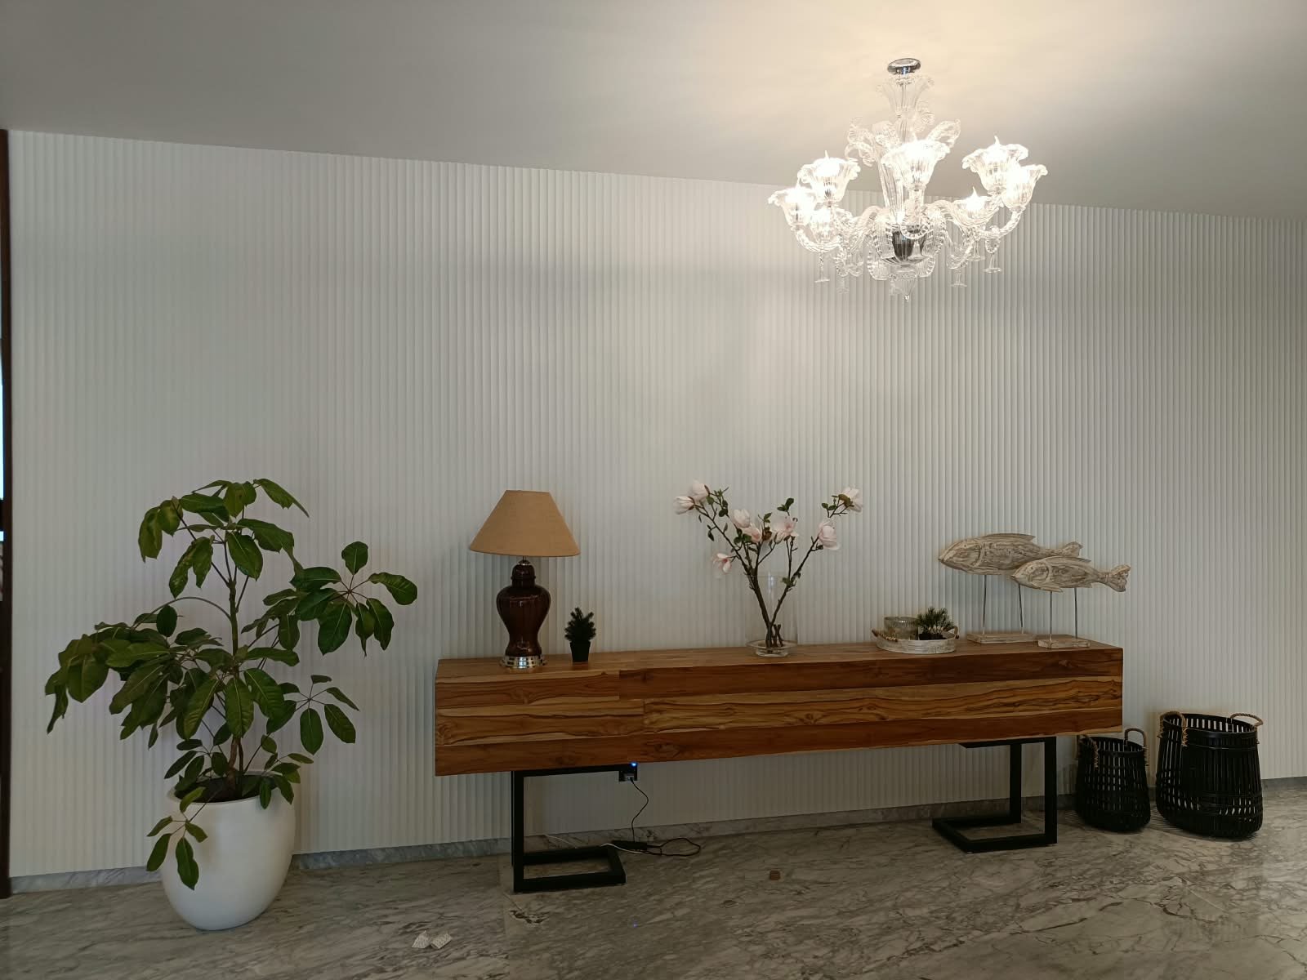
Larger homes need interiors that suit their scale without feeling empty or overdone. We plan proportion, lighting, and flow between rooms, from open living areas to quiet bedrooms. Feature walls, layered lighting, and quality materials add character while keeping the whole home consistent. Every finish is chosen to look good and last.

Key points:
- Room-by-room design planning
- Statement lighting and feature walls
- Premium material and finish options
- Integrated storage and furniture planning
- Cohesive design across multiple areas

OUR PORTFOLIO

Completed Interiors, Real Results

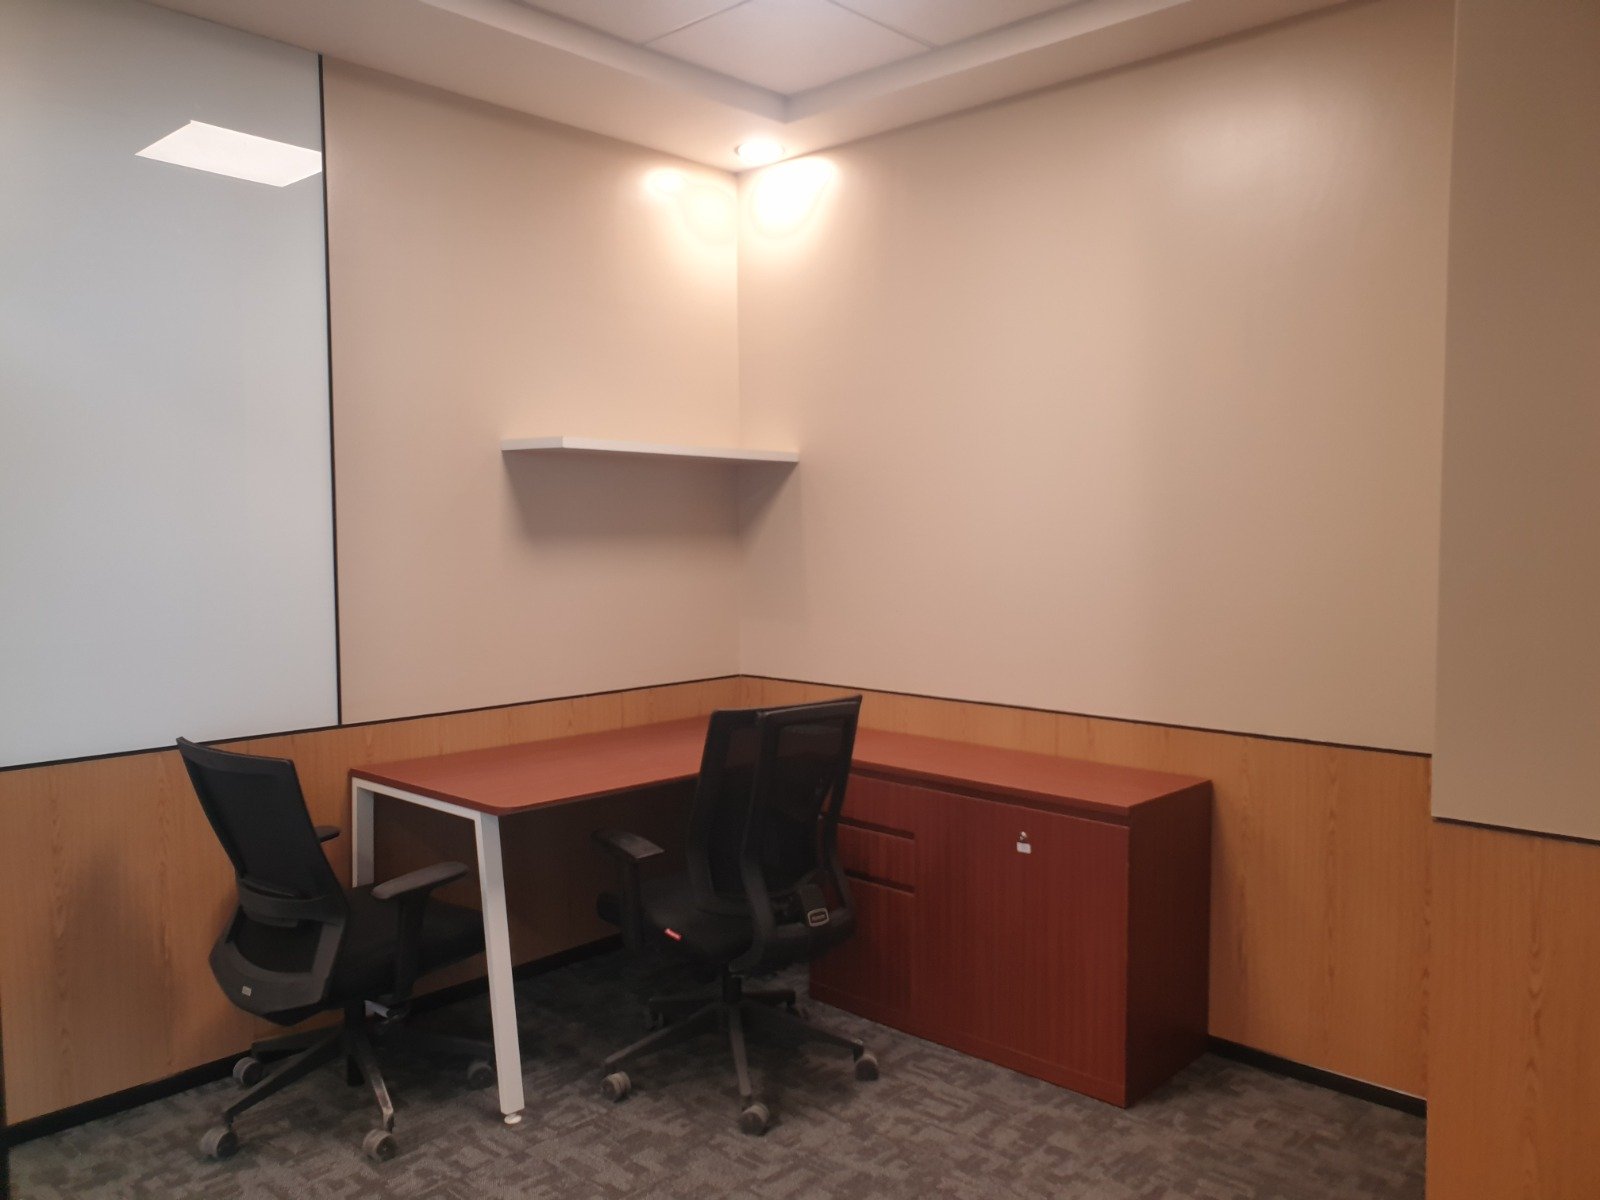
Take a look at finished projects to see how careful planning, matching materials, and neat detailing improve a home or workspace.

THOUGHTFUL SPACE PLANNING

Design That Solves Real Space Problems

Making Small Rooms Feel Bigger

Smart furniture placement and light colours keep compact rooms open and easy to move in.

Lighting for Work and Rest

A mix of ambient, task, and accent lighting suits both work-from-home hours and evening relaxation.

Storage That Keeps Things Tidy

Built-in wardrobes, loft cabinets, and modular units hide everyday items and reduce clutter.

Design That Respects Your Budget

We help you decide what to invest in first and where to keep costs under control.

PLAN YOUR BUDGET

Interior Design Cost in Hinjewadi

    Estimate Your Interior Design Cost

    Fill in a few details to get an approximate cost estimate for your home in Baner.

    ⌂


    ▦


    ▱


    ⚒


    ₹


    ▤


    ✉


    ♙


    ☎


    Estimated Cost Range

    ₹ 12.5 - 18.5 Lakhs

    for a 2BHK (900 – 1100 sq.ft.) in Baner

    What's Included?

    WHY CHOOSE US

    Why Hinjewadi Clients Choose Lavish Space

    • Designed Around Your Routine

      We plan around your work hours, family, and taste. Your home should fit your day, not the other way round.

    • Clear Scope and Costs

      You know what’s included before work starts. We explain every cost, so you can plan with confidence.

    • Practical Planning

      Layouts and storage that work for daily life. Nothing is added just for looks if it doesn’t serve a purpose.

    • Good Materials

      Finishes chosen for looks and durability. We suggest options that stand up well to everyday use.

    • One Team, Start to Finish

      Design and execution managed together. This keeps communication simple and avoids confusion between vendors.

    Featured Projects

    Thoughtful Design, Real Spaces

    A selection of our work showing how smart layouts and refined details can shape a space.

    Frequently Asked Questions

    Interior Design in Hinjewadi, Answered

    Do you offer interior design services in Hinjewadi, Pune?

    Yes. We design flats, villas, and offices in Hinjewadi and nearby areas. Share your location and requirements and we’ll confirm availability.

    Yes. We can plan a new flat from scratch, including layout, modular kitchen, wardrobes, lighting, and finishes. We’ll also check any society rules about work timings and materials.

    Yes. We design offices, co-working spaces, and clinics, with layouts that suit your team size and brand.

    Yes. Contact us to schedule a visit, and we’ll confirm the date and any applicable charges first.

    It depends on property size, rooms included, materials, and execution scope. Share your requirements for a personalised quote.

    let’s create your dream space

    Ready to Design Your Hinjewadi Space?

    Tell us about your home or office, and we’ll help you explore design options and plan your next steps.

    Scroll to Top