Supreme Estia Society
Project Title: Supreme Estia Society
Project Location: Baner, Pune
Project Area: 2200 sq.ft.
Project Type: Residential
Project Category: Premium
Project Description:
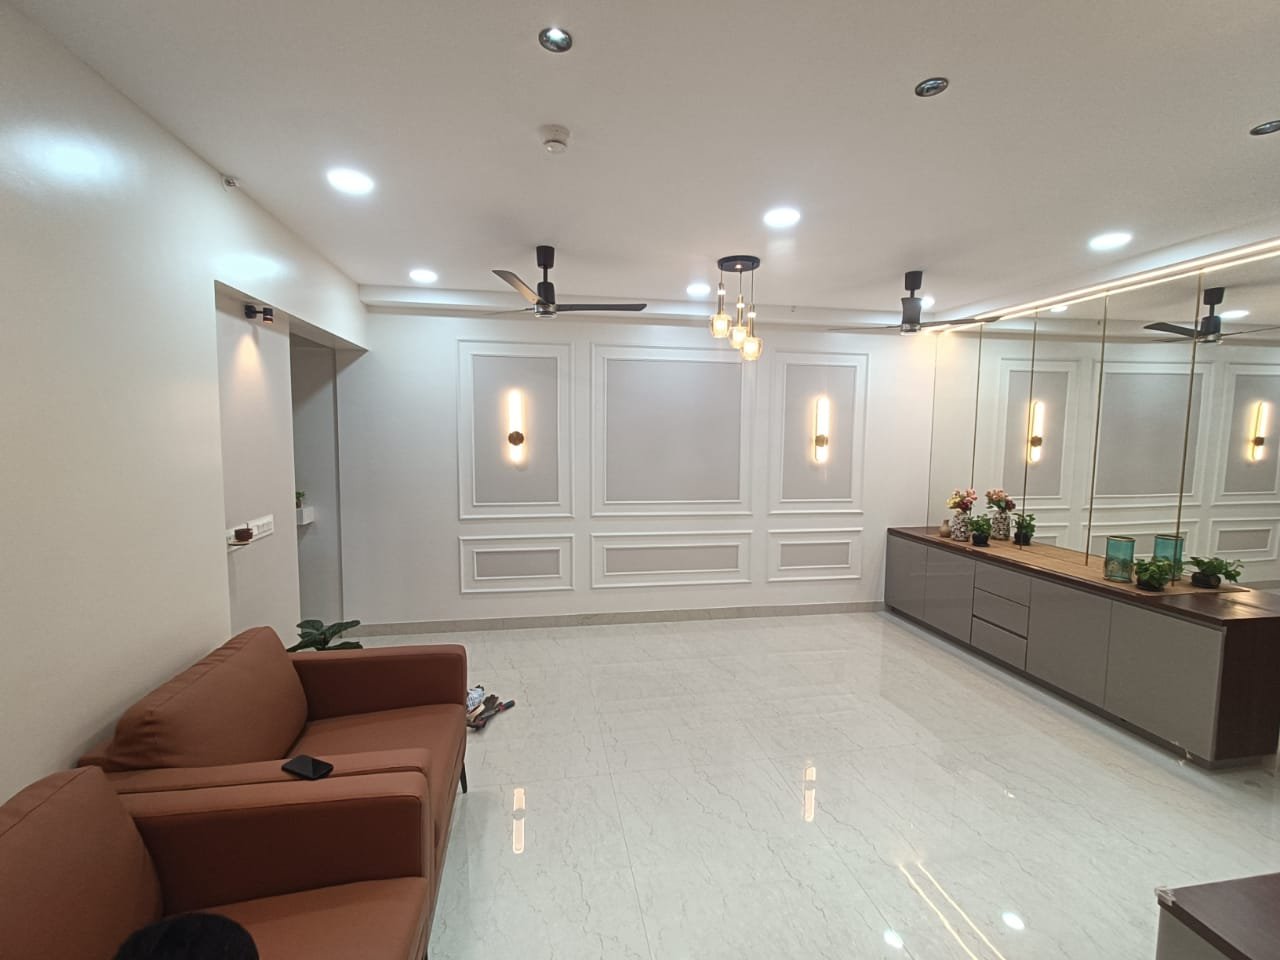
The Supreme Estia Society project showcases a thoughtfully designed residential interior that combines modern aesthetics, everyday comfort, and functional space planning. Every element is carefully considered to create a welcoming atmosphere while making the best use of the available space.
A balanced color palette, contemporary furniture, elegant finishes, and carefully planned lighting contribute to a cohesive interior experience. The design focuses on creating visually appealing spaces that feel comfortable, practical, and inviting.
From the living area to the private spaces, the overall approach emphasizes attention to detail, efficient layouts, and a harmonious blend of style and functionality.
Design Highlights:
- Contemporary interior styling
- Thoughtfully planned space utilization
- Coordinated colors and finishes
- Functional furniture and storage solutions
- Balanced lighting and decorative details
- Comfortable and welcoming living spaces
Design Style: Modern Contemporary
Project Status: Completed