lavish space interior

Interior Designer in Wakad, Pune

DESIGNED AROUND YOUR LIFESTYLE

Make Your Wakad Home Look and Work Beautifully

Planning interiors for a new flat or villa in Wakad? Lavish Space Interior is a Pune interior design company that creates comfortable, well-planned homes and workspaces around your lifestyle and budget.

From modular kitchens and wardrobes to full home interiors, we handle layouts, materials, lighting, and finishing, so you get a home that is ready to enjoy. We design for the apartment societies and independent homes across Wakad and nearby areas such as Hinjewadi, Baner, and Pimpri-Chinchwad.

OUR SERVICES

Interior Design Services in Wakad in Wakad

From a single room to a complete home, we plan our interior design services in Wakad around your space, your style, and your budget.

Residential Interior Design

Full home interiors with matching colours, smart layouts, custom furniture, and quality finishes.

Commercial Interior Design

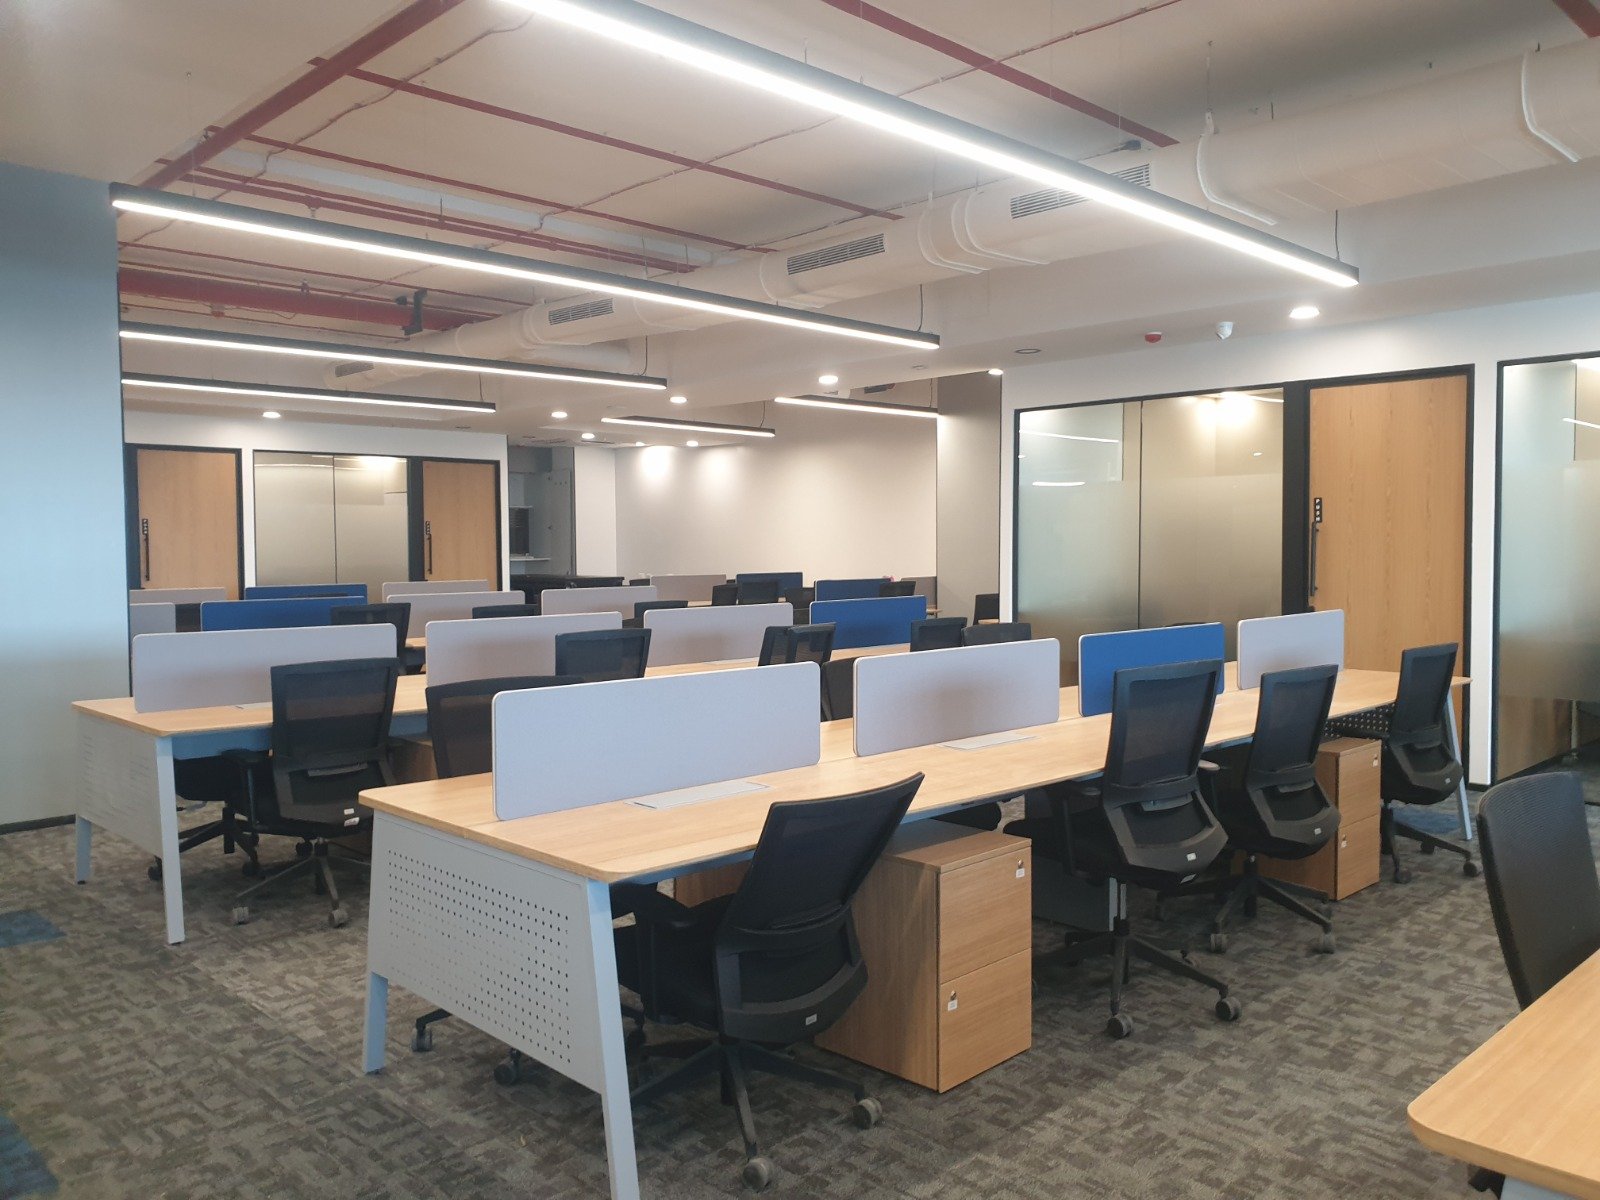
Offices, clinics, and shops designed to look professional and support the way your team works.

Modular Kitchen Design

Practical kitchens with smart cabinets, easy work zones, and durable finishes.

Turnkey Interior Solutions

Design, materials, execution, and finishing managed together under one agreed scope.

Home Types We Design

Interiors for Every Wakad Home

Scroll Controlled 4 Slides - Full Content
Robotic IoT Automation

1 BHK Apartment Interiors

Make every square foot count. We plan compact homes with smart furniture, multi-use pieces, and storage that keeps the home organised without losing style. From wardrobes that use full-height space to seating with hidden storage, every choice is made to give you more room to live. The result is a 1 BHK that feels open, comfortable, and easy to maintain every day.

Key points:
- Space-saving furniture
- Smart storage and wardrobes
- Open, functional layouts
- Coordinated colours and finishes
- Comfortable living and sleeping areas

Smart Factory Automation

2 BHK Home Interiors

A balanced home where the living room, bedrooms, and kitchen all feel part of one design. We plan each room around your routine, storage needs, and taste. Each bedroom can have its own character while the whole home keeps a consistent look. Practical details such as kitchen workflow, wardrobe placement, and lighting are planned early, so your home works as well as it looks.

Key points:
- Functional living and dining layouts
- Personalised bedroom designs
- Modular kitchen planning
- Efficient wardrobes and storage
- Coordinated interiors throughout the home

Industrial Robotics

3 BHK Home Interiors

Turn a larger apartment into a well-organised family home, with separate zones for relaxing, dining, and everyday living, all tied together by one design theme. Every bedroom can suit its user, whether it’s a master suite, a children’s room, or a guest room. We also plan storage and circulation across the home, so the extra space stays comfortable and clutter-free.

Key points:
- Complete home design coordination
- Individual bedroom concepts
- Spacious living and dining arrangements
- Custom storage solutions
- Consistent materials and finishes

Industrial Digitalization

Larger Homes and Villas

Interiors that suit the scale and character of your home, with attention to proportion, lighting, and the flow between spaces. We design each area with its own purpose, from grand living rooms to quiet private retreats, while keeping one cohesive style. Material choices and finishing details are selected to look refined today and stay in good condition for years.

Key points:
- Room-by-room design planning
- Statement lighting and feature walls
- Premium material and finish options
- Integrated storage and furniture planning
- Cohesive design across multiple areas

OUR PORTFOLIO

See Our Interiors in Real Homes

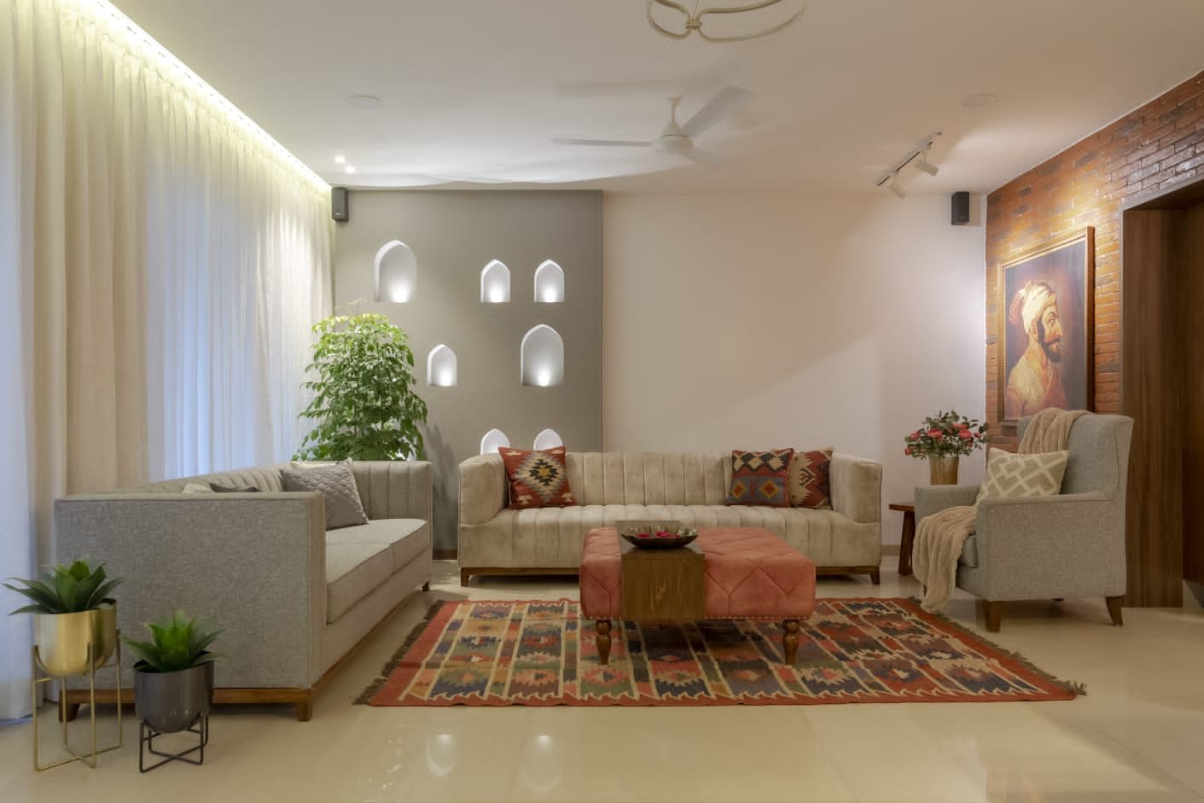
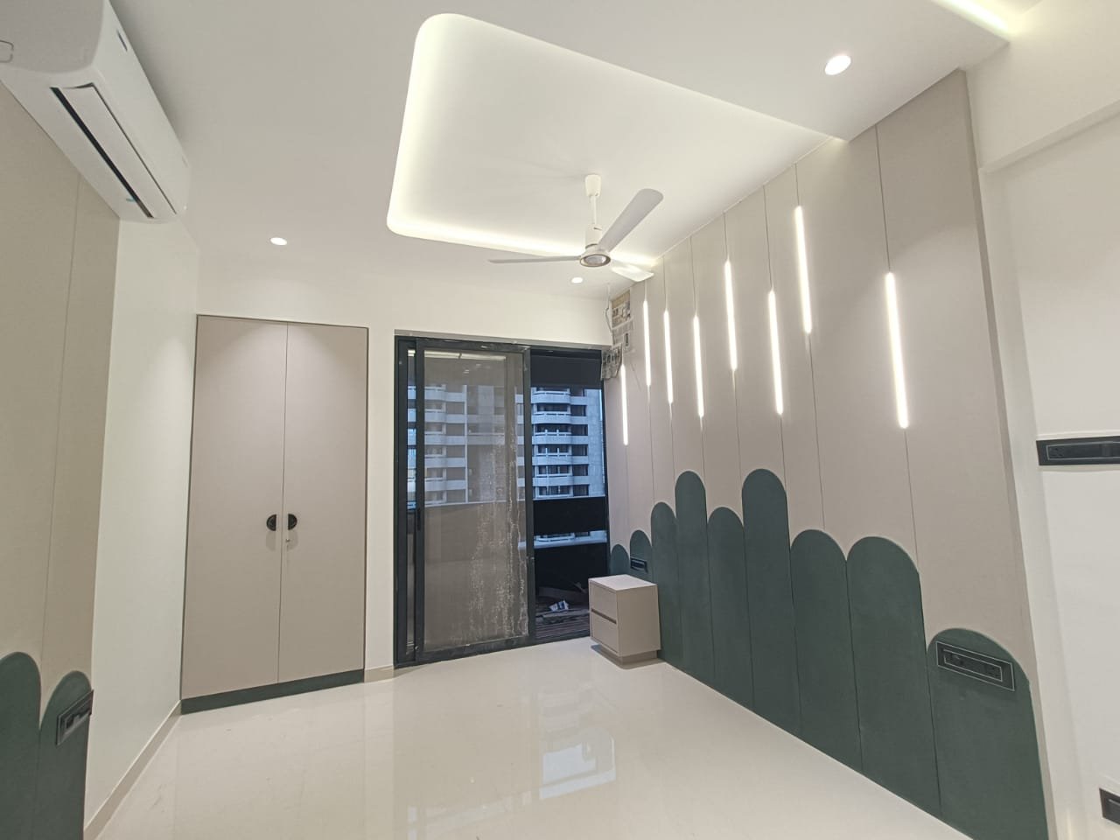
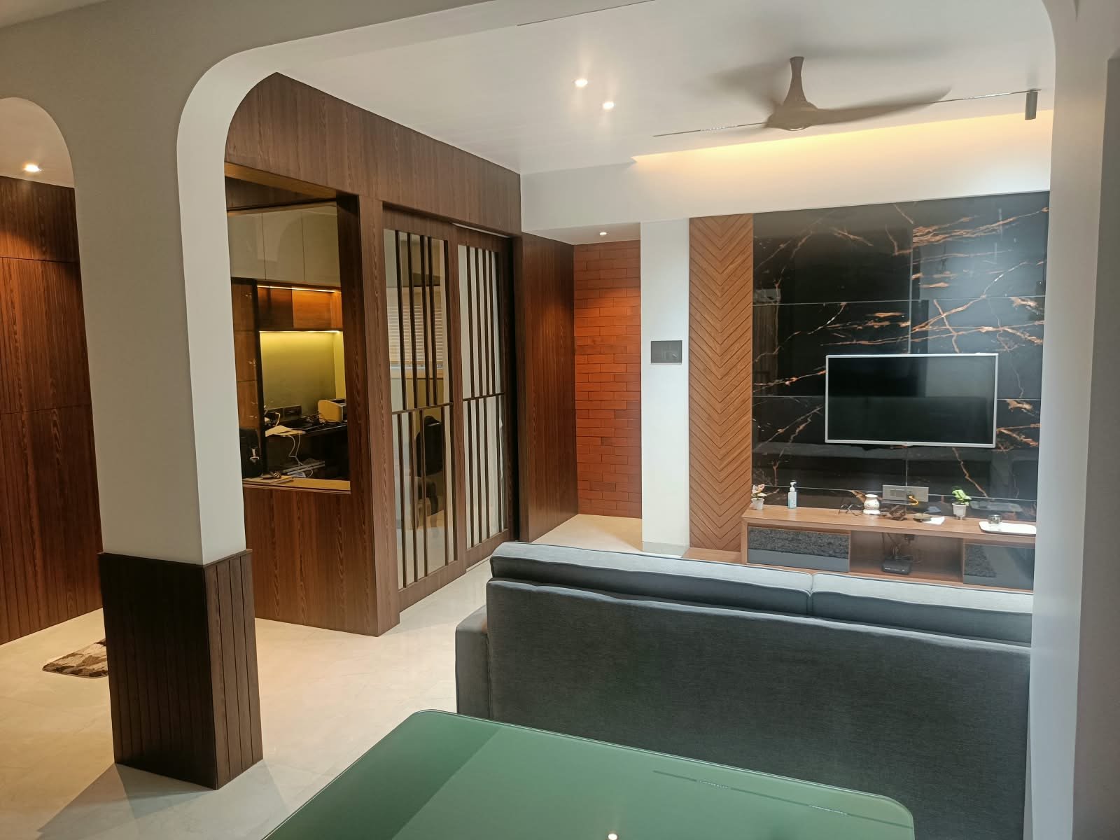
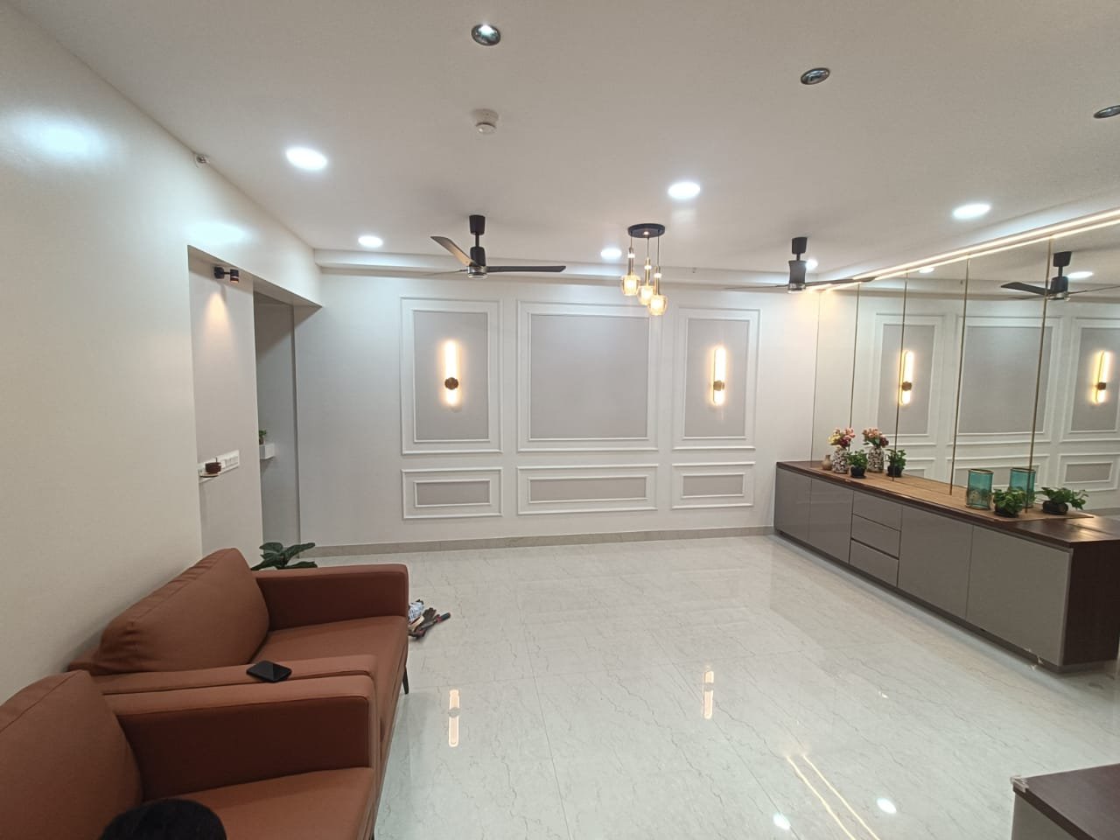
Browse completed projects to see how careful planning, matching materials, and fine detailing can change a home.

THOUGHTFUL SPACE PLANNING

Smart Planning for Everyday Living

Using Space Well

Many Wakad flats are compact, so we plan layouts that open up each room and avoid clutter.

Lighting and Mood

A planned mix of ambient, task, and accent lighting sets the right mood in every room.

Storage That Works

Wardrobes, loft storage, and modular cabinets keep daily items organised and out of sight.

Design Within Budget

We help you decide where to spend and where to save, so your priorities are covered.

PLAN YOUR BUDGET

Interior Design Cost in Wakad

    Estimate Your Interior Design Cost

    Fill in a few details to get an approximate cost estimate for your home in Baner.

    ⌂


    ▦


    ▱


    ⚒


    ₹


    ▤


    ✉


    ♙


    ☎


    Estimated Cost Range

    ₹ 12.5 - 18.5 Lakhs

    for a 2BHK (900 – 1100 sq.ft.) in Baner

    What's Included?

    WHY CHOOSE US

    Why Wakad Homeowners Choose Lavish Space

    • Designs for Your Lifestyle

      Your family, routine, taste, and budget guide every decision. We listen first, so the design reflects how you actually live.

    • Practical Planning

      Layouts and storage that work for daily life, not just for photos. Every room is planned for easy movement, comfortable use, and simple upkeep.

    • Good Materials

      Finishes chosen for both appearance and durability. We help you pick options that handle daily wear and still look good for years.

    • Clear Scope and Costs

      You know what’s included before work starts. Our written scope and estimate help you avoid surprises along the way.

    • Attention to Quality

      Careful finishing, checked at every stage before handover. Small details like edges, joints, and fittings get the same care as the big design choices.

    Featured Projects

    Real Homes, Thoughtful Design

    A selection of our interiors showing how smart layouts and refined details shape a space.

    Frequently Asked Questions

    Interior Design in Wakad, Answered

    Do you offer interior design services in Wakad, Pune?

    Yes. We design flats, villas, and offices in Wakad and nearby areas. Share your location and requirements and we’ll confirm availability.


    Yes. Contact us to schedule a visit, and we’ll confirm the date and any applicable charges first.

    It depends on property size, rooms included, materials, furniture, and execution scope. Share your requirements for a personalised quote.


    It depends on the scope, approvals, and material availability. We share a clear schedule after the design is finalised.

    Yes. We can plan interiors for a new flat from the start, including layouts, modular kitchen, wardrobes, and finishes.

    let’s create your dream space

    Ready To Transform Your Space

    Let’s discuss your ideas, explore the right design options, and plan the next steps for your interior project.

    Scroll to Top