lavish space interior

About Us

About us

We Shape interior design and Inspiring Spaces In Pune

Lavish Space Interior is a Pune interior design company that creates homes and workspaces where style, comfort, and function come together. We design for apartments, villas, offices, and commercial spaces, and every project is planned around the people who will use it.

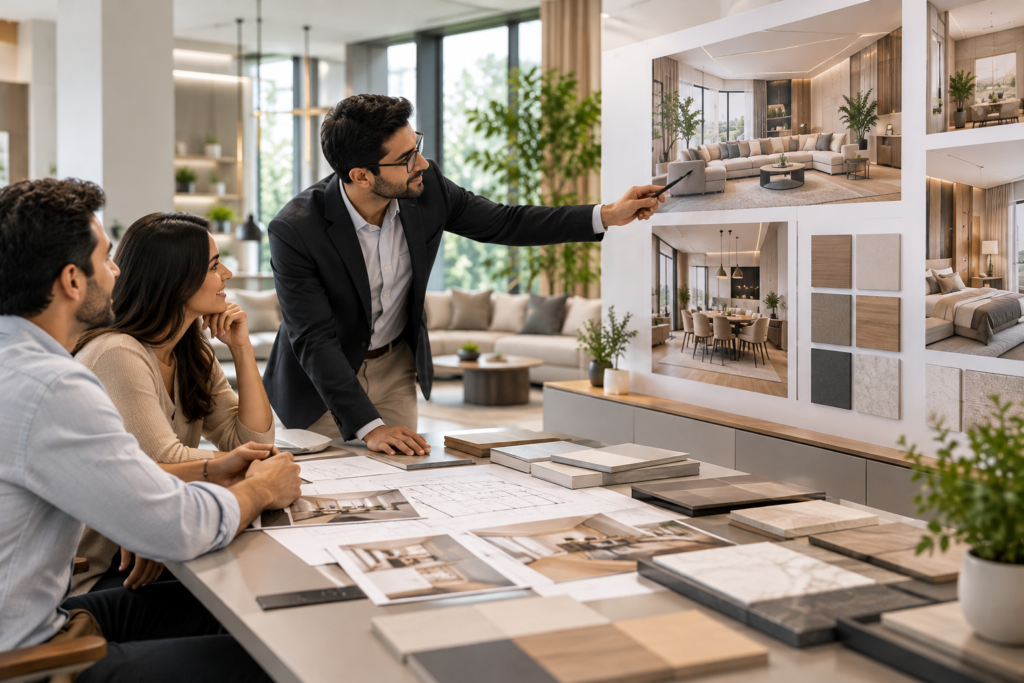
Our approach blends timeless design with practical solutions. We study your space, listen to your needs, and plan layouts, storage, lighting, and materials that suit your lifestyle and budget. From the first consultation to the final handover, we focus on the details that make an interior feel personal and last for years.

Whether you want a complete home interior, a modular kitchen, or a professional office, our team helps you turn ideas into spaces that are beautiful, comfortable, and easy to live in.

our history

Our history is full of interesting stages and events.

2004
2010
2018
2026

Our Vision

To be Pune’s trusted name for personalised interiors, creating spaces that people love to live and work in. We want every client to feel proud of their home the day they move in.


Our Mission

To deliver well-planned, quality-built interiors through clear communication, honest scope and budgets, and careful attention to detail. We keep every project on schedule, so you always know what happens next.


our process

A Clear Path From Idea to Interior

01.

Initial Consultation

We meet to understand your needs, lifestyle, timeline, and budget, and we visit your site.

01

02.
Design & Planning

We prepare layouts, 3D visuals, and material choices, and refine them with you until you are happy.

02

03.

Implementation

Our team manages site work and quality checks, with regular updates on progress.

03

04.

Project Handover

We do a final inspection, fix any snags, and hand over a space that is ready to enjoy.

04

Our approach

Our Design Approach and Quality Standards

Understand

We talk through your vision, lifestyle, requirements, and budget.

Plan

We study your space, create layouts, and set a design direction that fits your needs.

Execute

We coordinate with the right teams and supervise the work so every detail is done properly.

Deliver

We complete the project and hand over a home or workspace that is ready to use.

Premium Materials

Durable, good-quality materials chosen for long-lasting interiors.

Detail-Oriented Execution

Every element is planned carefully and finished precisely.

Functional & Aesthetic

Designs that look good, work well, and are easy to maintain.

Trusted Partners

We work with reliable vendors and skilled professionals.

our team

Creative Minds Thoughtful Solutions

Our Project Experience

Different Spaces Individual Stories

Residential interior project
RESIDENTIAL INTERIORS

Salisbury Park

⌖ Swargate, Pune▦ 2018

A modern and elegant home designed with warm textures, a neutral palette and thoughtfully planned spaces that blend comfort with contemporary style.

Frequently Asked Questions

Let's Clear Things Up

What is included in 2 BHK interior design?

Depending on your requirements and selected scope, it may include living room design, bedroom interiors, modular kitchen planning, wardrobes, storage, lighting, furniture layouts, material selection, and execution.

The cost depends on the apartment size, materials, kitchen and wardrobe specifications, furniture, and execution requirements. Share your requirements to receive a personalized estimate.

Yes. Design planning can focus on practical furniture placement, vertical storage, suitable wardrobe configurations, and clear movement paths to use the available space efficiently.

You can discuss your budget and priorities during the consultation. Material choices, furniture specifications, and the scope of work can then be evaluated accordingly.

Yes. Each bedroom can have its own design details while maintaining a coordinated look across the apartment.

let’s create your dream space

Ready To Transform Your Space

Let’s discuss your ideas, explore the right design options, and plan the next steps for your interior project.

Scroll to Top