lavish space interior

Modular Kitchen Design in Pune

Services

A Kitchen Planned Around the Way You Cook

The kitchen is the busiest room in the house, so it needs to work as well as it looks. Lavish Space Interior designs modular kitchens in Pune with smart layouts, durable materials, and storage that keeps everything within reach.

We study how you cook, how many people use the kitchen, and how much storage you need. We then plan the layout, cabinets, countertop, lighting, and finishes to match, so your kitchen is easy to use, easy to clean, and comfortable every day.

WHAT’S INCLUDED

Everything in Your Modular Kitchen

Your exact scope is agreed before work starts.

01⌂

Cabinets & Storage

Base and wall cabinets with drawers, corner units, and pull-outs.

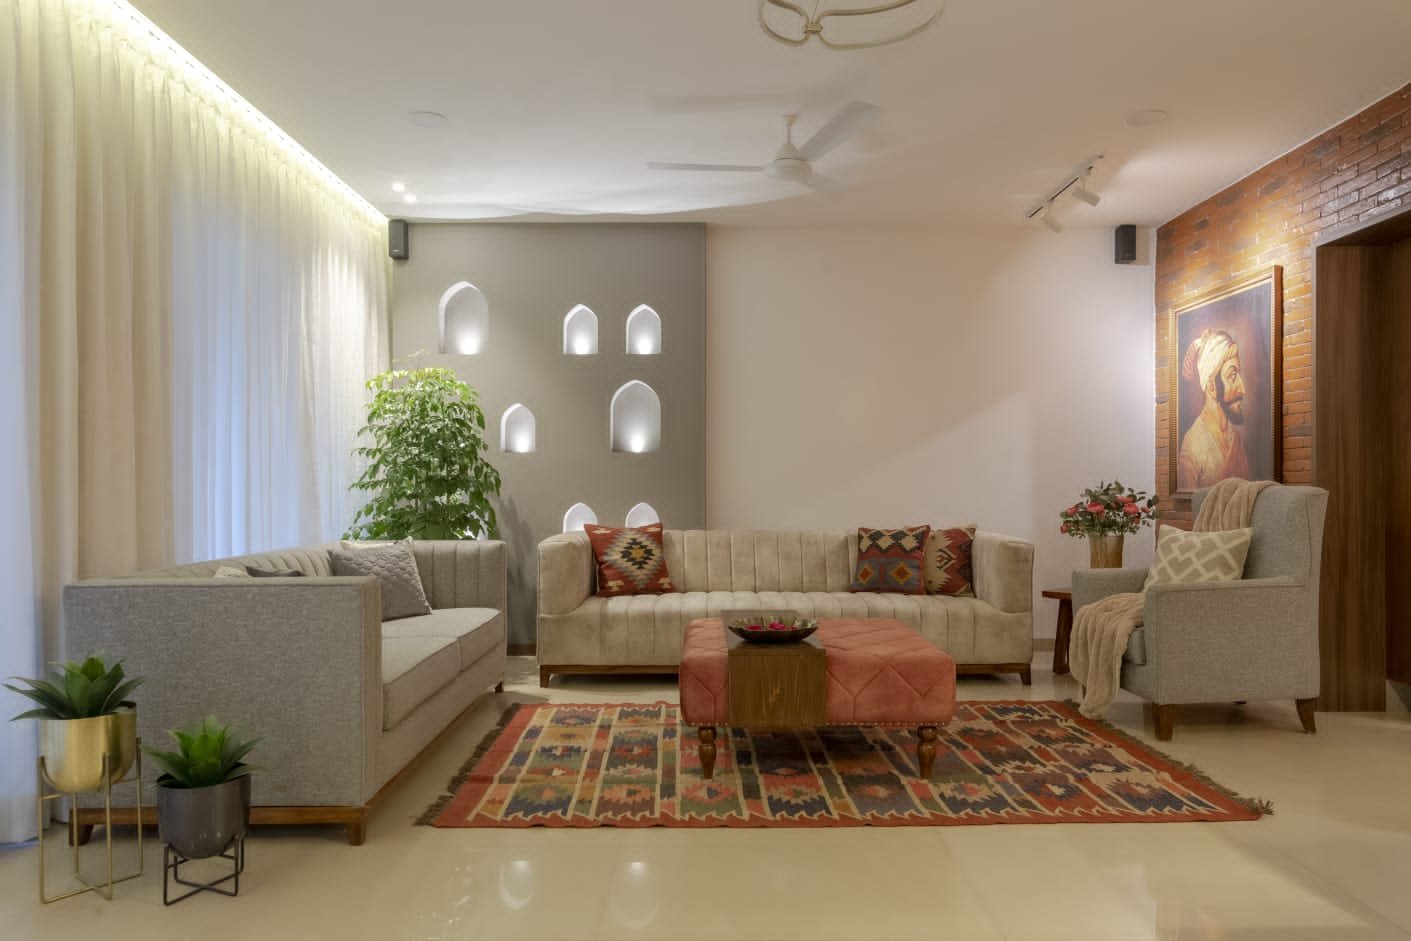
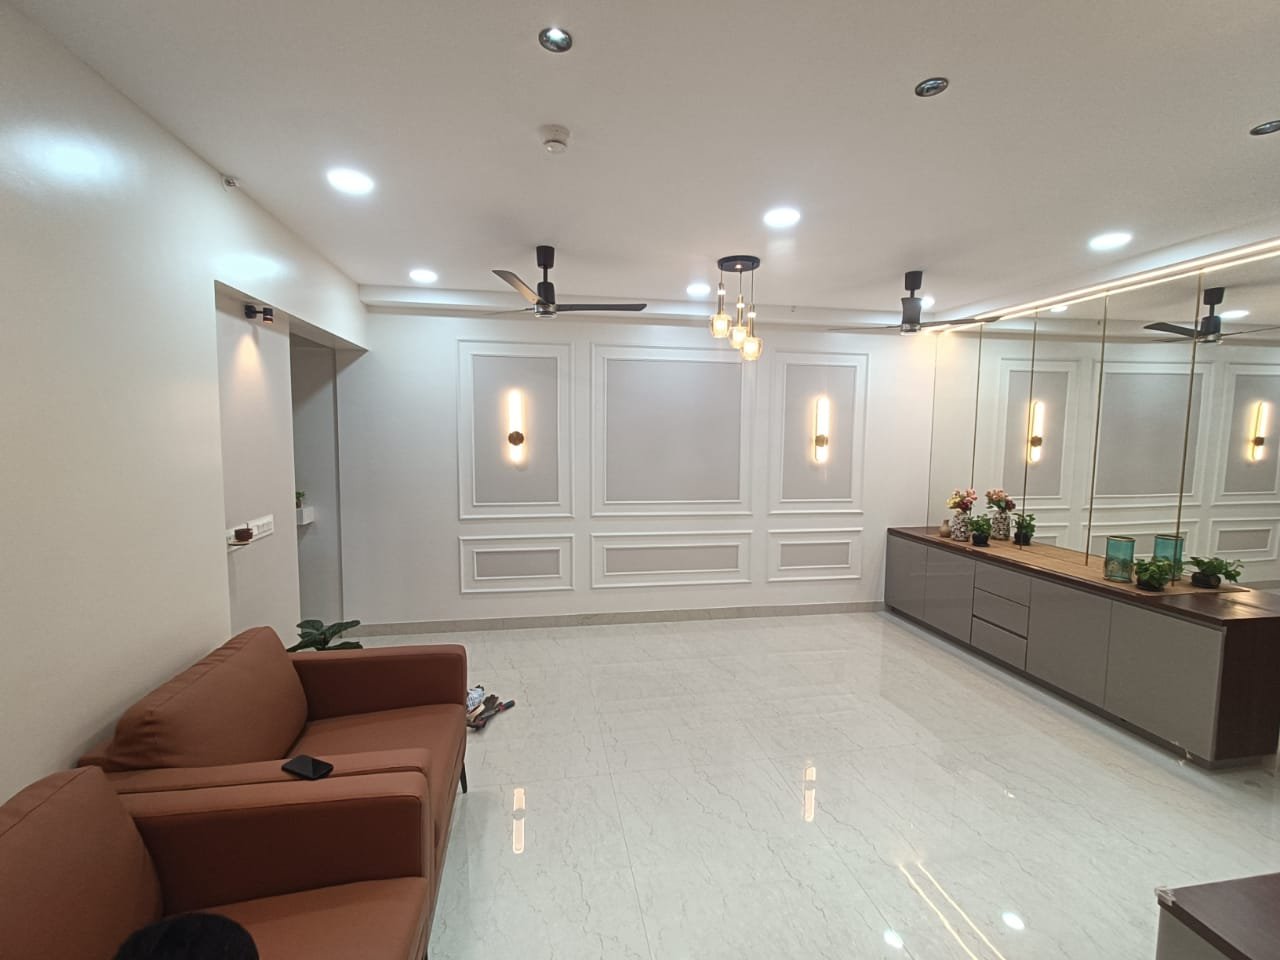
Living room interior design
02 ⌘

Countertops & Backsplash

Durable surfaces and splash protection that are easy to wipe clean.

  • Granite, quartz, or other options
  • Tile or glass backsplash
  • Sink and hob cut-outs
03◇

Finishes & Shutters

Laminate, acrylic, or other finishes chosen for looks and everyday wear.

04☼

Lighting & Accessories

Task lighting, chimney and hob planning, and practical fittings.
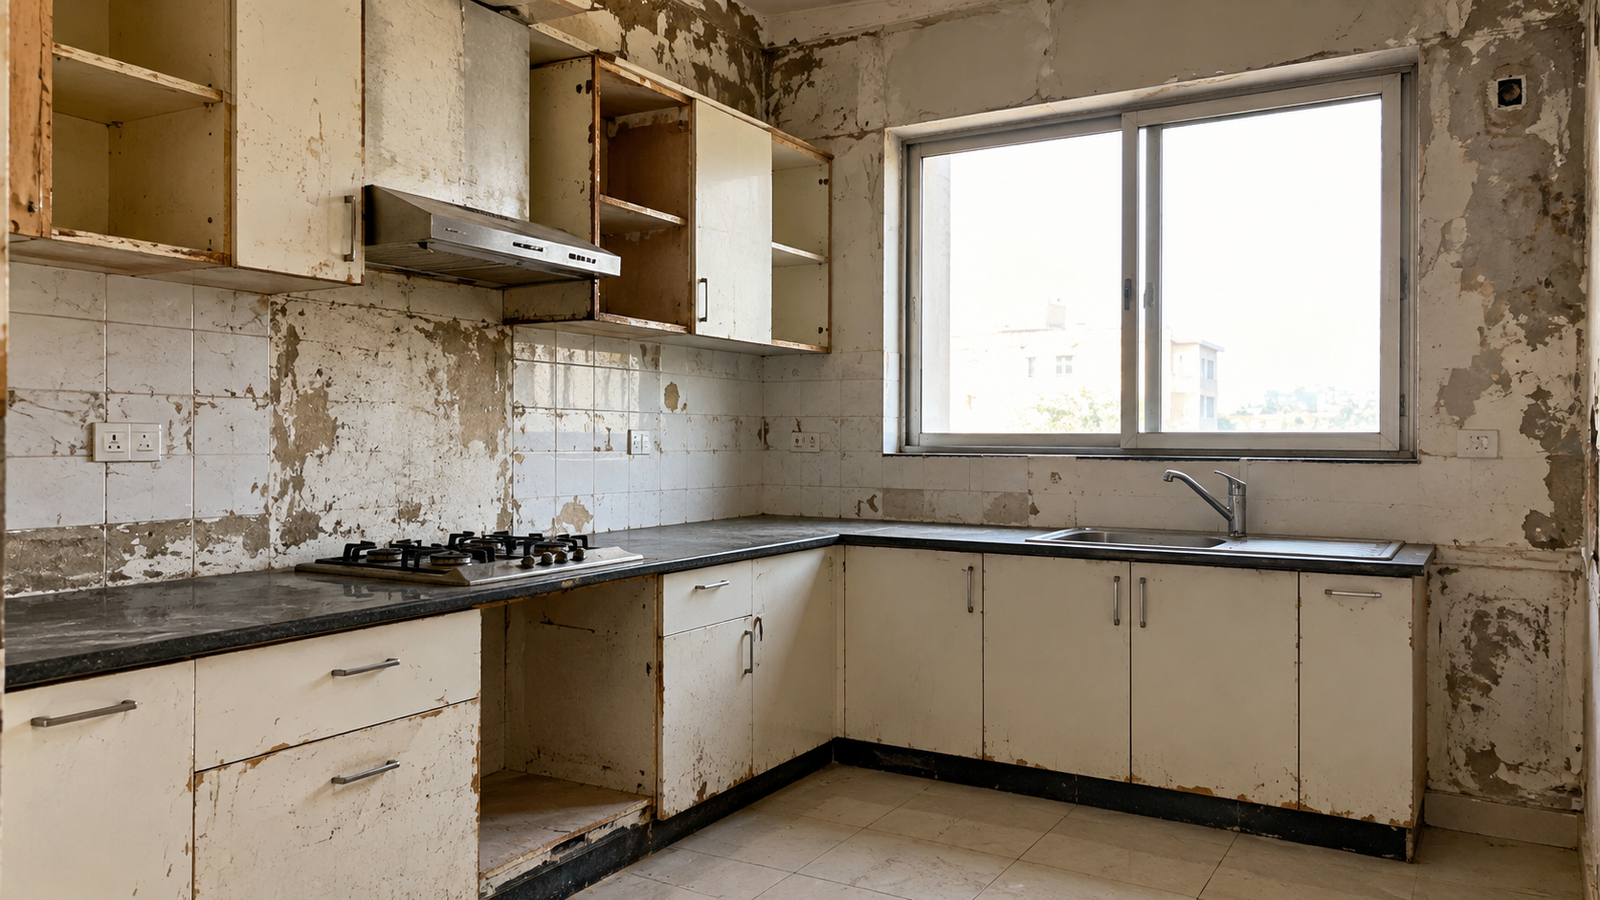
BEFORE & AFTER TRANSFORMATION

From Worn Out To Well Planned

Kitchen before interior design
Kitchen after interior design
BEFORE AFTER

Why Choose Us

Why Pune Homeowners Choose Lavish Space for Their Kitchen

Planned Around How You Cook

We study your routine first. The kitchen suits your habits, not a standard catalogue layout.

Smart Storage

Every inch is used well. Things you need daily stay within easy reach.

Durable Materials

Finishes and hardware chosen for daily use. They resist moisture, heat, and wear.

Clear Scope and Costs

You know what’s included before work starts. This helps you plan your budget.

Our Design Style & Expertise

Interiors That Reflect Your Taste

Every client has a different vision. We help bring that vision together through a consistent design language, thoughtful material combinations, and practical planning.

MODERN MINIMALIST

Clean Spaces.
Meaningful Living.

Modern minimalist design focuses on clean lines, uncluttered spaces, and a calming color palette. It creates a sense of openness while maintaining warmth and functionality.

⌂Clean & Functional
Layouts
◉Neutral
Color Palette
◇Quality
Materials & Finishes
Know More→

Design Solutions

Modular Kitchen Solutions for Every Home

Whether you’re furnishing a new flat or updating an old kitchen, we plan the layout, storage, and finishes around how you cook.

New Home Modular Kitchens

A Kitchen Planned From the Start

Moving into a new flat or villa? We design the kitchen with the right layout, storage, and finishes from day one, so it’s ready to use when you move in.

Kitchen Renovation

Give Your Old Kitchen a Fresh Start

If your kitchen feels cramped, dated, or hard to use, we update the layout, cabinets, and finishes while keeping the work organised and efficient.

Featured Projects

Real Kitchens, Thoughtful Design

A selection of kitchens showing how smart layouts and refined details shape a space.

Frequently Asked Questions

Modular Kitchens, Answered

How much does a modular kitchen cost in Pune?

The cost depends on the kitchen size, layout, materials, and fittings. Share your requirements and we’ll prepare a clear estimate.


Straight and L-shaped kitchens usually work best in small flats. We’ll suggest the best layout after seeing your space.

It depends on the size and design. We share a schedule once the design is approved.

We use moisture-resistant boards, quality hardware, and durable finishes, depending on your budget.

Both. We can design only your kitchen, or include it in a full home or turnkey project.

let’s create your dream space

Ready to Plan Your Modular Kitchen?

Tell us about your kitchen, and we’ll help you explore layouts, materials, and a clear estimate.

Scroll to Top