lavish space interior

2 BHK Interior Design in Pune

DESIGNED AROUND YOUR LIFESTYLE

Thoughtfully Designed Interiors for Your 2 BHK Home

A 2 BHK flat is where many families spend most of their day, so every room needs to be comfortable, practical, and well planned. Lavish Space Interior offers 2 BHK interior design in Pune for new flats and for homes that need a refresh.

We plan furniture placement, lighting, modular kitchen, wardrobes, and storage together, so the whole home looks coordinated and works for your routine, taste, and budget.

SMART SPACE PLANNING

Make Every Room Work Better

Good planning makes a home feel organised, comfortable, and balanced. Instead of filling rooms with furniture, we look at movement, natural light, storage needs, and how you use each space.

01

Living & Dining Area

We plan comfortable seating, a practical TV unit, and dining furniture, leaving clear walking paths so the room never feels crowded.

02

Master Bedroom

The bed, wardrobe, side tables, and lighting are arranged to create a restful, functional personal space.

03

Second Bedroom

Designed for children, guests, work, or multiple uses, depending on your household.

04

Modular Kitchen

Cooking, preparation, and storage zones are planned for an easy workflow and simple daily use.

ROOM-BY-ROOM DESIGN

Interiors Designed for Every Room

01

Living Room Design

Create a welcoming, stylish living space with well-planned furniture, lighting, and storage.

Comfortable seating layout

Functional TV unit design

Layered Lighting

Elegant Finishes and Decor

02

Bedroom Design

Design restful, organised bedrooms with the right balance of comfort, storage, and style.

Stylish Bed and Headboard

Custom Wardrobe Solutions

Smart Storage Planning

Calming Colours & Textures

Storage Ideas for Compact 2 BHK Homes

Floor to Ceiling Wardrobe

Use the full height of the wall for organised storage.
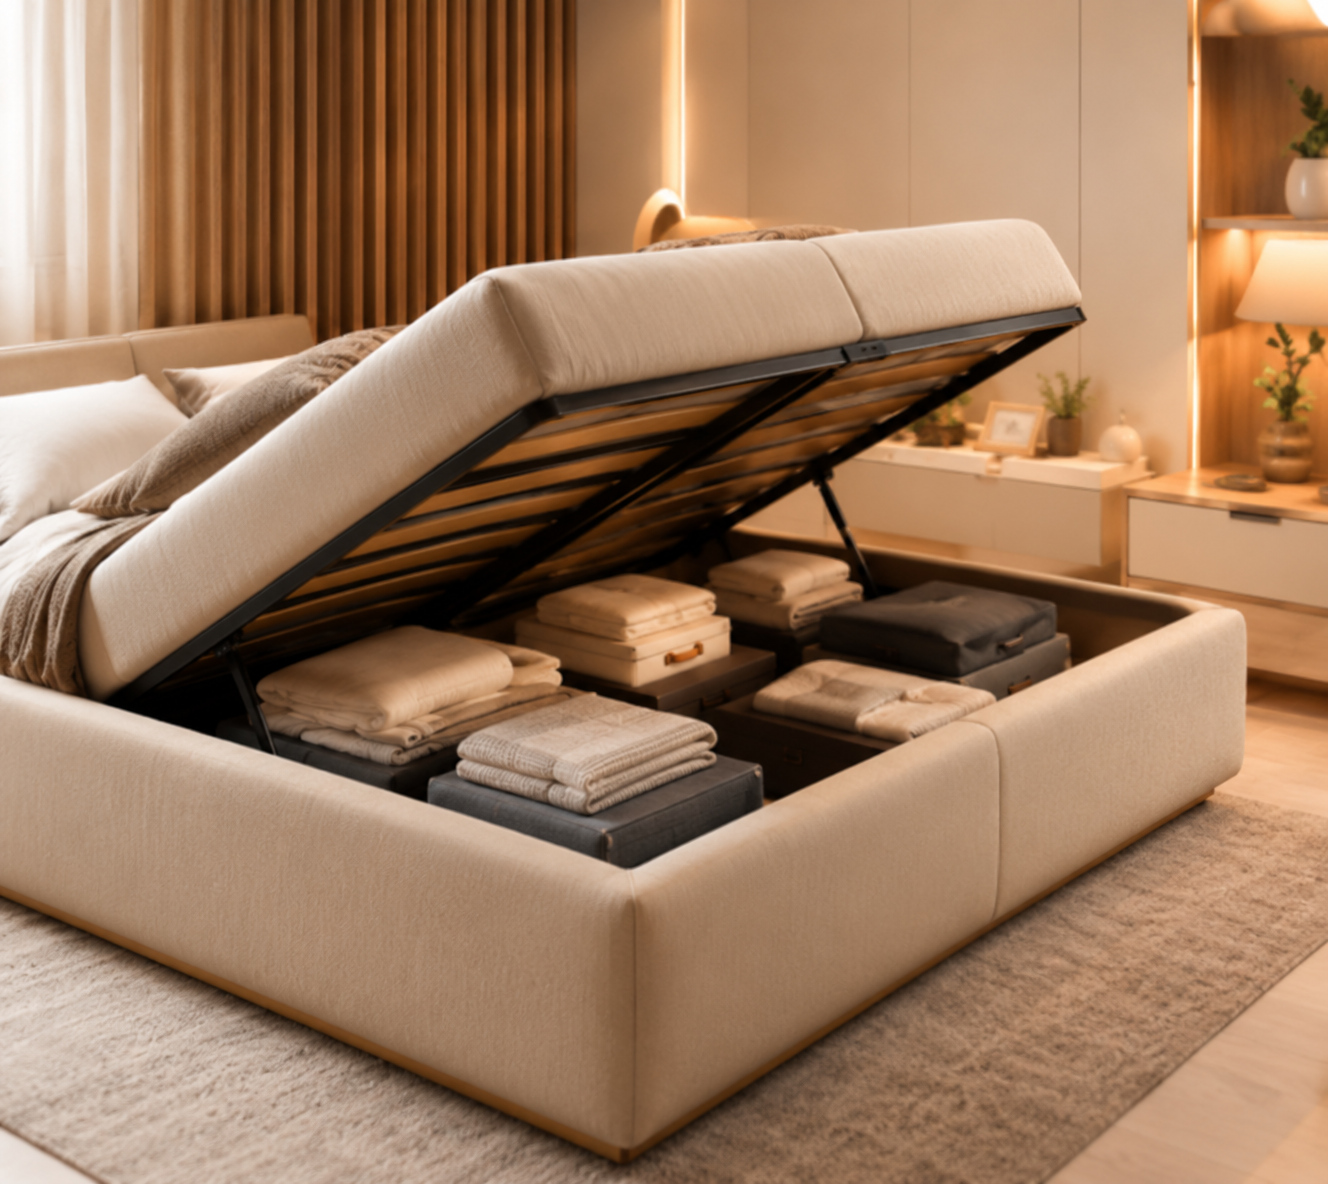
Beds with storage

Keep extra bedding and seasonal items neatly stored.

Entryway storage

Keep footwear and daily essentials organised near the door.

TV Unit

Customized TV units

Combine display space with concealed storage.

kitchen storage

Kitchen organizers

Drawers, pull-outs, and cabinet accessories keep the kitchen tidy.

Multi-functional furniture

Choose pieces that serve more than one purpose, such as a storage bench or foldable table.

Packages & Budget

2 BHK Interior Design Packages & Budget

Effective space planning helps your home feel organized, comfortable, and visually balanced. Instead of filling rooms with furniture, we consider movement, natural light, storage requirements, and the way you use each space.

Essential

Smart & Functional

₹6–8 Lakhs

What's Included?

Premium

Stylish & Contemporary

₹8–12 Lakhs

What's Included?

Luxury

Elegant & Fully Customized

₹12–18 Lakhs

What's Included?

explore our interior work

Real 2 BHK Interior Design Project Gallery

Discover how thoughtful layouts, coordinated finishes, and functional furniture can transform a 2 BHK apartment into a comfortable home.

Frequently Asked Questions

2 BHK Interior Design, Answered

What is included in 2 BHK interior design?

Depending on your scope, it can include living room design, bedroom interiors, modular kitchen, wardrobes, storage, lighting, furniture layouts, material selection, and execution.

Our packages start at around ₹6 lakhs and go up to ₹18 lakhs, depending on materials, specifications, and design detail. Share your requirements for a personalised estimate.

Yes. We focus on practical furniture placement, vertical storage, and clear movement paths to use the space efficiently.

Yes. We discuss your priorities during the consultation and then adjust materials, furniture, and scope to match.

Yes. Each bedroom can have its own details while the whole flat keeps a coordinated look.

let’s create your dream space

Ready to Transform Your 2 BHK?

Tell us about your flat and your ideas, and we’ll help you explore design options and plan the next steps.

Scroll to Top