3 BHK Interior Design in Pune
DESIGNED AROUND YOUR LIFESTYLE
Well-Planned Interiors for Your 3 BHK Home
A 3 BHK gives your family room to grow, but more space also means more to plan. Lavish Space Interior offers 3 BHK interior design in Pune that turns a larger flat into a well-organised, comfortable home, with a clear purpose for every room.
We plan the living and dining areas, three bedrooms, modular kitchen, wardrobes, lighting, and storage as one coordinated design. Each room can have its own character while the whole home keeps a consistent look that suits your family, taste, and budget.
- Living room and dining area design
- Master bedroom, children’s room, and guest room interiors
- Modular kitchen planning
- Wardrobes and customised storage
- Pooja unit, study corner, and balcony styling
Space Planning
Give Every Room a Clear Purpose
A larger home can still feel cluttered or unused without a good plan. We look at how your family moves through the home, where light enters, and what each member needs, then design zones that work together.
01
Living & Dining Area
A spacious, welcoming area for family time and guests, with comfortable seating, a practical TV unit, and a dining setup that suits your household.
02
Master Bedroom
A restful private retreat with a well-planned bed, wardrobe, dressing area, and soft lighting.
03
Children’s Room
A bedroom that grows with your child, with study space, storage, and a playful but practical layout.
04
Guest Room or Study
A flexible third room that can serve as a guest room, home office, or hobby space.
05
Modular Kitchen
Cooking, prep, and storage zones planned for a smooth workflow, even when several family members use the kitchen.
Room-by-Room Design
Interiors Designed for Every Member of the Family
01
Living Room Design
Create a stylish, comfortable family space with well-planned furniture, lighting, and storage.

Comfortable seating for family and guests

Functional TV unit design

Layered lighting

Elegant finishes and décor
02
Bedroom Design
Plan three bedrooms that each suit their user, whether it’s a master suite, a child’s room, or a guest room.

Stylish beds and headboards

Custom wardrobe solutions

Smart Storage Planning

Calming colours and textures
Storage Ideas for Busy Family Homes

Floor-to-Ceiling Wardrobes
Use full wall height so each family member has organised space.
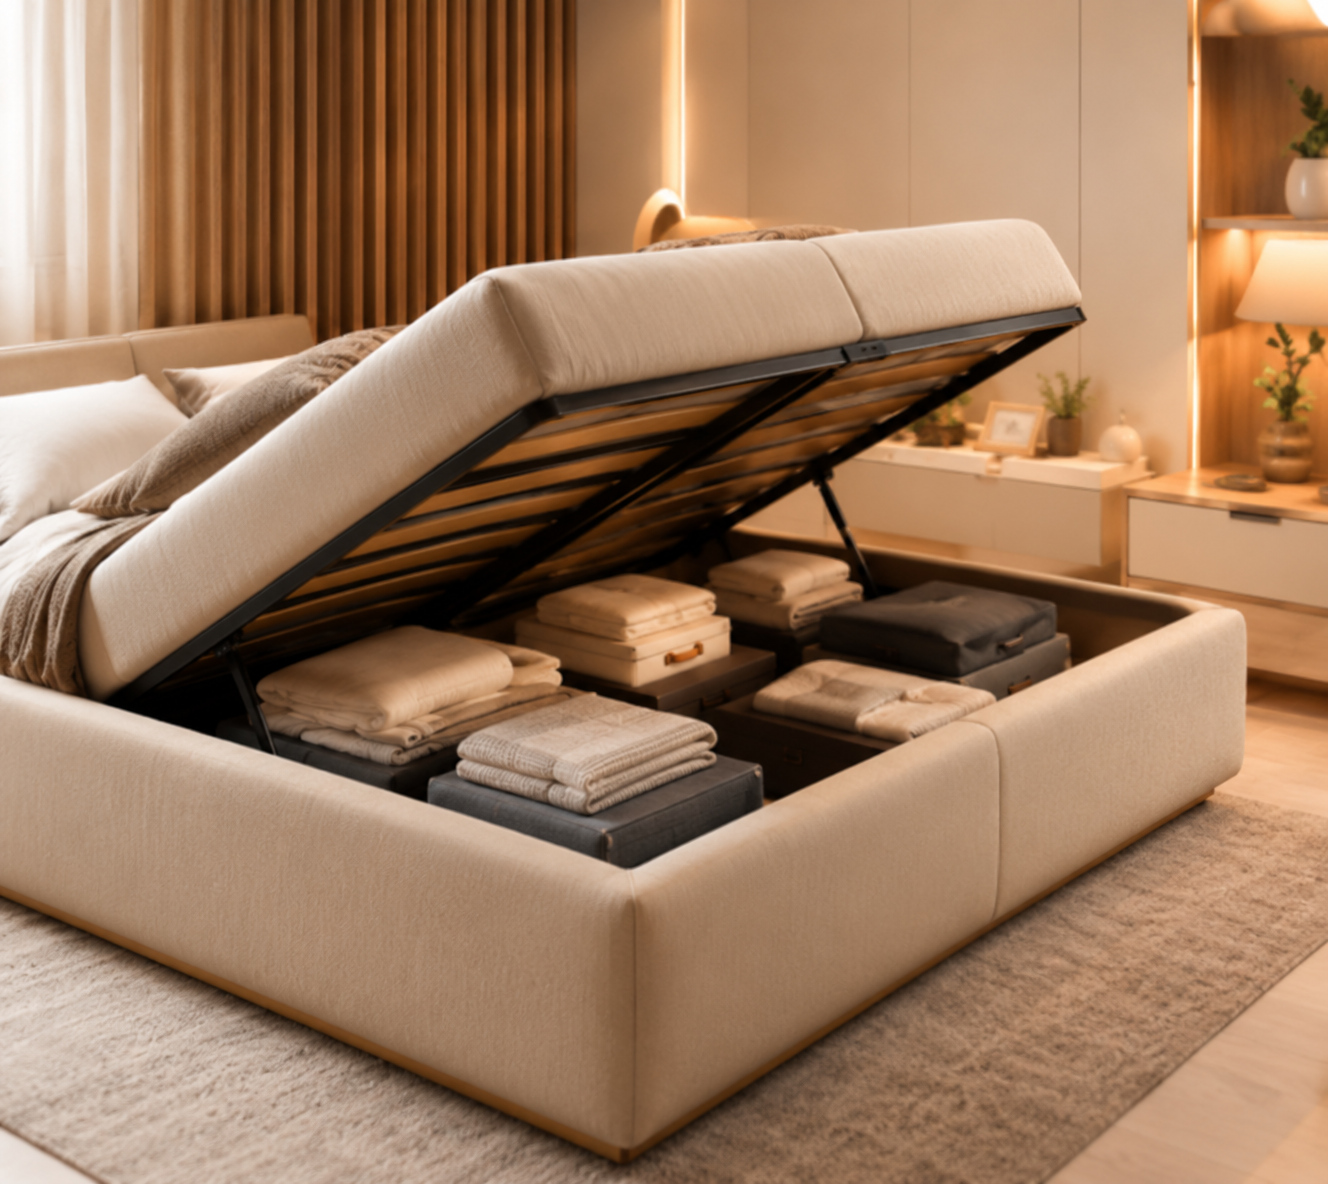
Beds with Storage
Store extra bedding and seasonal clothes neatly out of sight.

Entryway Storage
Keep footwear, bags, and everyday items organised near the door.

Customised TV Units
Combine display space with concealed storage for a neat living room.

Kitchen Organisers
Drawers, pull-outs, and cabinet accessories keep a busy kitchen tidy.

Study and Homework Nook
A built-in desk and shelves give children or working adults a dedicated space.
Packages & Budget
3 BHK Interior Design Cost in Pune
The cost of 3 BHK interiors in Pune depends on the size of your flat, the materials you choose, kitchen and wardrobe specifications, and design detail. These packages are a starting guide. We’ll share an exact estimate after the consultation.

Essential
Smart & Functional
₹6–8 Lakhs
What's Included?
- Modular kitchen
- Wardrobes
- TV unit
- Basic false ceiling
- Standard materials
- This is an approximate estimate. Final cost may vary based on materials, design complexity, and specific requirements.

Premium
Stylish & Contemporary
₹8–12 Lakhs
What's Included?
- Modular kitchen with premium finishes
- Wardrobes with custom storage
- TV unit and accent walls
- False ceiling with lighting
- Premium materials and fittings
- This is an approximate estimate. Final cost may vary based on materials, design complexity, and specific requirements.

Luxury
Elegant & Fully Customized
₹12–18 Lakhs
What's Included?
- Fully customized design
- Premium modular kitchen
- Designer wardrobes
- TV unit, accent walls and décor
- High-end materials and finishes
- This is an approximate estimate. Final cost may vary based on materials, design complexity, and specific requirements.
explore our interior work
Real 3 BHK Interior Design Project Gallery
Discover how thoughtful layouts, coordinated finishes, and functional furniture can transform a 2 BHK apartment into a comfortable home.


Frequently Asked Questions
3 BHK Interior Design, Answered
What is included in 3 BHK interior design?
Depending on your scope, it can include living and dining design, three bedrooms, modular kitchen, wardrobes, storage, lighting, furniture layouts, material selection, and execution.
How much does 3 BHK interior design cost in Pune?
The cost depends on the flat’s size, materials, kitchen and wardrobe specifications, and execution scope. Share your requirements for a personalised estimate.
How long does a 3 BHK interior project take?
It depends on the scope and material availability. We share a schedule once the design is finalised.
Can each bedroom have a different design?
Yes. We can design the master bedroom, children’s room, and guest room with their own character while keeping a coordinated look across the home.
Can you design just part of my 3 BHK?
Yes. We can design the whole home, or specific areas such as the kitchen, wardrobes, or living room.
let’s create your dream space
Ready to Transform Your 3 BHK?
Tell us about your flat and your family’s needs, and we’ll help you explore design options and plan the next steps.