
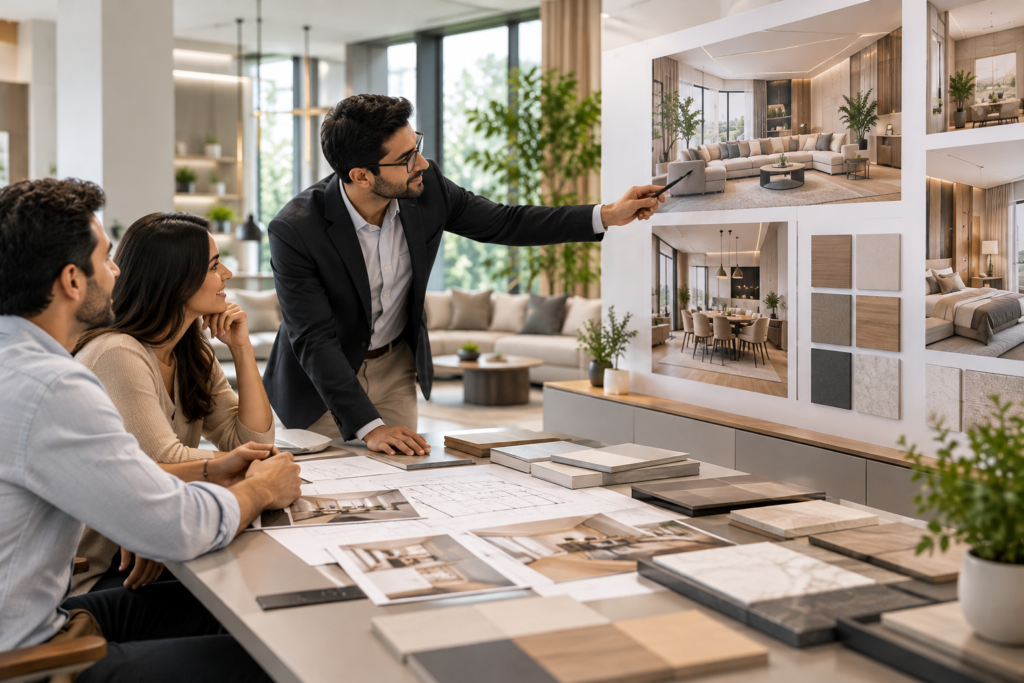
lavish space interior

Uncategorized

Uncategorized

Modern False Ceiling Design Ideas to Enhance Your Home Interiors

Modern False Ceiling Design Ideas to Enhance Your Home Interiors A well-designed ceiling can completely change the appearance and atmosphere of a room. Beyond hiding electrical wiring and creating space for lighting, a false ceiling adds depth, elegance, and a refined architectural finish to your interiors. Modern false ceiling designs combine aesthetics with functionality. From simple minimalist ceilings to decorative layered designs, the right choice can complement your furniture, improve lighting, and create a cohesive look throughout your home. Whether you are designing a new apartment or renovating an existing home, these false ceiling ideas can help you create beautiful and practical interiors. 1. Simple and Minimalist False Ceiling Design Minimalist false ceilings are ideal for homeowners who prefer clean lines and understated elegance. These designs feature simple geometric shapes, subtle borders, and minimal decorative elements. A plain false ceiling with recessed lighting can make a room feel modern without drawing too much attention away from the furniture and décor. This design works particularly well in contemporary living rooms, bedrooms, and compact apartments. 2. Cove Lighting for a Soft and Elegant Ambience Cove lighting is a popular feature in modern interior design. LED lights are concealed within ceiling recesses, producing a soft, indirect glow around the edges of the ceiling. This creates a warm and comfortable atmosphere without exposing the light source directly. Cove lighting works well in living rooms and bedrooms, especially when paired with neutral wall colors and simple furniture. 3. Modern Living Room False Ceiling Designs The living room is an excellent place to introduce a statement ceiling. Layered designs, geometric patterns, recessed lights, and decorative pendants can help define the space. For a sophisticated appearance, consider a simple rectangular ceiling design with concealed lighting and a central chandelier. Choose a design that complements the room’s size and furniture arrangement rather than overwhelming the space. 4. Bedroom False Ceiling Designs for Relaxation Bedroom ceilings should contribute to a calm and comfortable environment. Simple tray ceilings, subtle perimeter lighting, and warm LED illumination can create a relaxing atmosphere. You can also coordinate the ceiling design with the headboard wall to create a unified appearance. Avoid excessive lighting and overly complicated patterns if your goal is to maintain a peaceful bedroom. 5. False Ceiling Designs for Small Rooms In smaller rooms, a carefully planned ceiling can enhance the sense of space without making the room feel crowded. Choose simple designs with clean edges and minimal layering. Recessed lights and subtle perimeter illumination can provide a contemporary finish. Before installation, consider the available ceiling height. Excessively deep false ceilings can make compact rooms feel lower and less spacious. 6. Wooden False Ceiling Designs Wooden ceiling elements add warmth, texture, and natural character to interior spaces. You can use wooden panels, decorative slats, or wood-finish materials to create a feature ceiling in the living room, dining area, or bedroom. Pair wooden finishes with neutral walls and warm lighting for a balanced and inviting look. Select materials suitable for the room’s humidity and maintenance requirements. 7. Geometric and Contemporary Ceiling Patterns Geometric ceiling designs introduce visual interest through rectangles, squares, curves, and carefully arranged lines. These patterns can help define different zones within an open-plan living and dining area. For a refined appearance, keep the shapes balanced and coordinate them with the room’s architectural features, lighting, and furniture. 8. False Ceiling Designs for Dining Areas A false ceiling can help distinguish the dining area from the surrounding living space without requiring a physical partition. A central ceiling feature combined with pendant lighting above the dining table creates a clear focal point. Choose a design that aligns with the dining table and complements the surrounding interior finishes. 9. Choose the Right False Ceiling Material Selecting the appropriate material is essential for achieving a durable and attractive result. Gypsum is widely used for smooth finishes and layered ceiling designs. Plaster of Paris can be used for certain decorative applications, while wooden finishes and other ceiling materials offer different aesthetic possibilities. The right material depends on the design, room conditions, installation requirements, maintenance needs, and budget. Consult a qualified professional to ensure that the selected system meets applicable safety and installation requirements. 10. Combine Ceiling Design With Smart Lighting Lighting should be planned alongside the false ceiling rather than added as an afterthought. Combine ambient lighting with recessed spotlights, cove lighting, or decorative pendant lights according to the purpose of the room. Consider the placement of furniture, the desired brightness, and the atmosphere you want to create. Proper planning can improve both the appearance and everyday usability of your interiors. How to Choose the Right False Ceiling Design Before finalizing your design, evaluate the room’s dimensions, ceiling height, lighting requirements, and overall interior style. Consider how much ceiling space can be reduced, where electrical fixtures will be placed, and how maintenance access will be provided. A design that looks attractive in a large room may not be suitable for a compact bedroom. Discuss your requirements with an interior designer to find a solution that balances appearance, functionality, and budget. Final Thoughts A thoughtfully designed false ceiling can enhance the beauty of your home while improving lighting and creating a more cohesive interior. Whether you prefer a minimalist ceiling, elegant cove lighting, warm wooden accents, or a contemporary geometric design, the best option is one that complements your space and lifestyle. With careful planning and suitable materials, your ceiling can become an integral part of your home’s overall design. Planning to Upgrade Your Home Interiors? Create a cohesive and elegant living space with professionally planned interior design solutions. From ceiling concepts and lighting layouts to material selection and finishing details, the right approach can bring your vision to life. Contact us to discuss your interior design project and explore solutions tailored to your home.

Uncategorized

Modern Modular Kitchen Design Ideas for a Stylish and Functional Home

Modern Modular Kitchen Design Ideas for a Stylish and Functional Home The kitchen is one of the most important spaces in any home. It is where everyday routines begin, meals are prepared, and families often spend time together. A well-designed kitchen should offer more than visual appeal. It should provide efficient storage, comfortable movement, and practical solutions that make daily tasks easier. Modern modular kitchen design combines functionality with contemporary aesthetics. With the right layout, materials, lighting, and storage options, you can create a kitchen that looks elegant while meeting your everyday needs. Explore these modular kitchen design ideas to plan a beautiful and functional kitchen for your home. 1. Choose the Right Kitchen Layout The layout determines how efficiently you can move between the sink, cooking area, and refrigerator. Selecting the right configuration is essential for both comfort and functionality. L-shaped kitchens work well in compact and medium-sized homes, while U-shaped layouts offer additional counter space and storage. Parallel kitchens are suitable for narrow spaces, and island kitchens can provide extra preparation space in larger homes. Consider your available floor area, cooking habits, and movement requirements before finalizing the layout. 2. Select Colors That Complement Your Home The color palette plays an important role in the overall appearance of your kitchen. White, beige, cream, and light grey create a bright and timeless look. For a more dramatic appearance, consider charcoal grey, deep green, navy blue, or wood-finish cabinetry. Two-tone cabinets are another popular option. Pairing light upper cabinets with darker lower cabinets creates visual contrast without making the kitchen feel overwhelming. 3. Maximize Storage With Smart Cabinetry A clutter-free kitchen begins with well-planned storage. Modular cabinetry allows you to organize utensils, cookware, groceries, and appliances according to your needs. Consider deep drawers, pull-out pantry units, corner storage systems, cutlery organizers, and vertical compartments for trays and chopping boards. Customized storage solutions make better use of available space and help keep frequently used items within easy reach. 4. Choose Durable and Easy-to-Maintain Materials Kitchen materials should balance appearance, durability, and maintenance. Quartz and granite are popular countertop options, while laminates offer a variety of finishes for cabinet shutters. Other options include acrylic, glass, and veneer, each with its own appearance and maintenance requirements. Before selecting materials, consider moisture exposure, heat, cleaning requirements, and your budget. 5. Add Functional Lighting Good lighting improves visibility and makes kitchen tasks more convenient. Combine general ceiling lighting with task lighting under wall cabinets to illuminate countertops. Pendant lights can add character above an island or breakfast counter when the layout allows. Choose lighting that provides sufficient brightness for cooking while creating a welcoming atmosphere for dining and socializing. 6. Incorporate Modern Kitchen Accessories Well-chosen accessories can improve both convenience and organization. Soft-close drawers, pull-out baskets, concealed waste bins, bottle racks, corner organizers, and drawer dividers help make everyday kitchen activities easier. Select accessories based on how you use your kitchen instead of adding features that may not be necessary. 7. Design a Practical Backsplash A backsplash protects the wall behind cooking and preparation areas while contributing to the kitchen’s visual appeal. Ceramic tiles, porcelain tiles, glass, and stone-look surfaces are popular choices. Neutral backsplashes create a subtle appearance, while patterned tiles can introduce a decorative focal point. Choose a finish that complements your countertops and cabinetry and is easy to clean. 8. Make Space for Small Appliances Mixers, toasters, coffee machines, and other appliances can quickly occupy valuable counter space. Plan dedicated appliance zones with accessible power outlets and suitable storage. If space permits, a small appliance garage or a designated cabinet can help keep the countertop organized. Ensure that ventilation, electrical safety, and appliance access are considered during planning. 9. Create a Breakfast Counter or Kitchen Island A breakfast counter or kitchen island can provide additional preparation space and an informal dining area. An island is most suitable when sufficient room is available for comfortable movement around it. In smaller kitchens, a compact breakfast counter or wall-mounted foldable table may be a more practical solution. Choose the option that supports your lifestyle without restricting movement. 10. Personalize Your Kitchen Design Your kitchen should reflect your preferences while remaining practical. You can introduce personality through cabinet handles, pendant lights, open shelves, decorative accessories, or a contrasting countertop. Natural wood finishes and subtle metallic accents can also add warmth and character. Keep the overall design cohesive by coordinating colors, textures, and finishes with the rest of your home. How to Plan a Modular Kitchen on a Budget A stylish kitchen does not always require premium materials or expensive accessories. Start by prioritizing the essentials, including an efficient layout, durable countertops, adequate storage, and reliable hardware. Compare material options, invest in frequently used components, and avoid unnecessary features that increase costs without improving functionality. Working with an interior designer can help you allocate your budget effectively and plan a kitchen that suits your available space and requirements. Final Thoughts A successful modular kitchen design brings together smart storage, durable materials, functional lighting, and a well-planned layout. Every element should contribute to making the kitchen easier to use while maintaining a consistent and attractive appearance. Whether you prefer a minimal white kitchen, a warm wood-finish design, or a bold contemporary look, thoughtful planning can help you create a kitchen that serves your needs for years to come. Planning Your Dream Kitchen? Transform your kitchen with a design that combines style, comfort, and functionality. From layout planning and material selection to customized storage solutions, professional interior design can help bring your ideas to life. Contact us to discuss your modular kitchen requirements and create a space tailored to your home and lifestyle.

Uncategorized

Popular Interior Design Styles to Transform Your Home in 2026

Popular Interior Design Styles to Transform Your Home in 2026 Your home should be a reflection of your personality, lifestyle, and preferences. The right interior design style brings together colors, furniture, materials, and lighting to create a space that feels both beautiful and functional. From contemporary elegance to warm minimalism, there are many interior design styles to explore. Understanding their key features can help you choose a design that complements your home and creates a lasting impression. Here are some popular interior design styles to consider for your next home makeover. 1. Modern Interior Design Modern interior design emphasizes simplicity, clean lines, functional furniture, and uncluttered spaces. It combines practical layouts with carefully selected materials to create a sophisticated atmosphere. Neutral colors, geometric shapes, sleek cabinetry, and statement lighting are common features of modern interiors. This style works particularly well for homeowners who prefer organized spaces with a clean and contemporary appearance. 2. Contemporary Interior Design Contemporary interiors reflect current design preferences and evolve with changing trends. They often feature open layouts, sculptural furniture, subtle textures, and a balanced mix of materials. Unlike traditional modern design, contemporary interiors can incorporate curved furniture, bold artwork, and innovative lighting fixtures. The result is a fresh, adaptable look that feels stylish without being overly decorative. 3. Minimalist Interior Design Minimalist design follows the principle of keeping only what is necessary and meaningful. Every piece of furniture and every decorative element serves a purpose. Simple furniture, open spaces, restrained color palettes, and concealed storage are essential elements of this style. Minimalist interiors are ideal for people who appreciate calm environments and prefer a clutter-free lifestyle. 4. Luxury Interior Design Luxury interior design focuses on refined materials, elegant finishes, thoughtful lighting, and attention to detail. Marble surfaces, rich wood finishes, upholstered furniture, decorative wall panels, and carefully planned lighting can create a premium atmosphere. Luxury does not always mean expensive. A well-designed layout and a few high-quality focal points can make a space feel sophisticated without excessive decoration. 5. Scandinavian Interior Design Scandinavian design combines simplicity, natural materials, and everyday comfort. It is known for its bright spaces, functional furniture, and warm, welcoming atmosphere. Light wood, white walls, soft textiles, indoor plants, and natural light are commonly used to achieve this look. This style is a great choice for homeowners who want interiors that feel airy, comfortable, and effortlessly elegant. 6. Industrial Interior Design Industrial interiors take inspiration from factories, warehouses, and urban architecture. The style highlights raw materials and structural elements rather than hiding them. Exposed brick, concrete finishes, metal fixtures, darker colors, and wood accents are frequently used. When balanced with comfortable furniture and warm lighting, industrial design can create a bold and distinctive living space. 7. Traditional Interior Design Traditional interiors feature classic furniture, decorative details, rich materials, and timeless color combinations. Wooden furniture, elegant fabrics, detailed moldings, and symmetrical arrangements are common characteristics. This style suits homeowners who appreciate heritage-inspired aesthetics and a sense of familiarity and elegance. 8. Transitional Interior Design Transitional design blends traditional elegance with modern simplicity. It combines classic shapes with contemporary finishes to create a balanced and versatile look. For example, a traditional upholstered sofa can be paired with a modern coffee table, neutral walls, and understated decorative lighting. This style is particularly suitable for people who want a timeless interior without committing entirely to a traditional or contemporary look. 9. Bohemian Interior Design Bohemian interiors celebrate creativity, individuality, and a relaxed atmosphere. They often combine layered textiles, indoor plants, natural materials, artwork, and decorative objects collected over time. Earthy colors, woven accessories, patterned rugs, and comfortable seating help create a warm and expressive environment. This style is ideal for homeowners who enjoy personalizing their spaces and mixing different textures and influences. 10. Japandi Interior Design Japandi combines Japanese design principles with Scandinavian simplicity. It emphasizes natural materials, functional furniture, craftsmanship, and a connection with nature. Muted colors, low-profile furniture, light wood, organic shapes, and minimal decoration are defining features. Japandi interiors create a calm and balanced atmosphere, making them well suited to bedrooms, living rooms, and peaceful personal spaces. How to Choose the Right Interior Design Style Before selecting a style, consider your daily routine, available space, budget, and maintenance preferences. Start by identifying the colors and materials you naturally gravitate toward. Then consider how much storage you need, how you use each room, and whether you prefer a minimal or decorative environment. You do not have to follow a single style throughout your home. Combining compatible elements from different styles can help create a more personal and cohesive design. The most important thing is to ensure that the final space looks harmonious and supports your lifestyle. Final Thoughts The best interior design style is one that balances aesthetics, comfort, and functionality. Whether you prefer modern simplicity, luxurious finishes, natural textures, or classic elegance, thoughtful planning can help you create a home that feels uniquely yours. Rather than following every passing trend, choose elements that complement your personality and will continue to appeal to you over time. Ready to Discover Your Ideal Interior Style? Create a home that reflects your vision with carefully planned interior design solutions. From selecting materials and colors to designing functional layouts, professional guidance can help bring your ideas to life. Contact us to discuss your interior design requirements and explore possibilities for your space.

Uncategorized

How to Make a Small Home Look Spacious and Luxurious

How to Make a Small Home Look Spacious and Luxurious A small home can feel just as elegant and comfortable as a larger space with the right interior design approach. Thoughtful furniture placement, suitable color combinations, smart storage, and well-planned lighting can make even compact apartments feel open and sophisticated. Whether you live in a studio apartment or a compact 2BHK, the key is to make every corner functional without compromising on style. Explore these practical interior design ideas to transform your small home into a spacious, beautiful, and welcoming living environment. 1. Choose Light and Neutral Colors Light colors help create an open and airy atmosphere. Shades such as ivory, beige, cream, and soft grey reflect natural light and make rooms appear larger. Use a consistent color palette throughout connected spaces to create visual continuity. You can introduce contrast through artwork, cushions, furniture, and decorative accessories. 2. Select Furniture That Fits Your Space Oversized furniture can make a compact room feel crowded. Choose furniture that suits your room dimensions while providing the comfort and functionality you need. Sleek sofas, compact dining tables, wall-mounted desks, and furniture with raised legs can help maintain an open appearance. Before purchasing furniture, measure your space and plan the layout to ensure comfortable movement. 3. Make Smart Use of Vertical Space When floor space is limited, look upward. Vertical storage helps organize everyday essentials while keeping the room uncluttered. Consider floor-to-ceiling wardrobes, floating shelves, tall cabinets, and wall-mounted storage units. These solutions provide additional storage without occupying too much floor space. 4. Use Mirrors to Enhance the Space Mirrors are a simple yet effective way to make small rooms appear brighter and more spacious. A large mirror placed opposite a window can reflect natural light throughout the room. Mirrored wardrobe panels and decorative mirrors can also add depth while complementing a modern interior. Choose mirror placements carefully to reflect attractive parts of the room rather than clutter. 5. Create a Well-Planned Lighting Scheme Lighting can significantly influence how spacious a room feels. Relying on a single ceiling light may leave corners dark and make the space feel smaller. Combine ambient lighting with task lighting and accent lighting to create depth and warmth. Cove lighting, wall lights, pendant lights, and under-cabinet lighting can enhance both functionality and appearance. Warm, balanced lighting also adds a refined touch to compact interiors. 6. Choose Multifunctional Furniture Multifunctional furniture is especially useful in small apartments because it serves more than one purpose. Consider a bed with built-in storage, a sofa bed for guests, an extendable dining table, or an ottoman with hidden storage. These practical choices reduce clutter and help you make better use of the available space. 7. Keep the Layout Open and Functional A well-planned layout allows people to move comfortably between different areas of the home. Avoid unnecessary partitions that block natural light or interrupt the flow between spaces. Where appropriate, open layouts can connect the living, dining, and kitchen areas to create a more spacious feel. Use rugs, lighting, furniture placement, or subtle changes in materials to define different zones without completely separating them. 8. Add Luxury Through Materials and Details Luxury does not always depend on expensive furniture or elaborate decoration. Carefully selected materials and finishes can make a small home feel premium. Consider elegant wood finishes, textured wall panels, quality fabrics, subtle metallic accents, and sophisticated hardware. The secret is to use these details selectively so that the overall design remains balanced and uncluttered. 9. Keep Decorations Simple and Meaningful Too many decorative accessories can make a small home appear busy. Instead, choose a few meaningful pieces that complement the interior style. A statement artwork, a decorative vase, indoor plants, or a carefully styled coffee table can add personality without overwhelming the room. Maintain clear surfaces and use concealed storage to keep everyday items organized. 10. Invest in Customized Interior Solutions Every home has a unique layout, and customized interior solutions can help maximize its potential. Custom wardrobes, fitted storage units, modular kitchens, and space-saving furniture can be designed around your specific requirements. A professional interior designer can help you plan dimensions, lighting, finishes, and furniture placement to create a cohesive and functional home. Final Thoughts Designing a small home is about making thoughtful choices that balance space, comfort, and aesthetics. With the right color palette, functional furniture, effective lighting, and intelligent storage, even a compact apartment can feel spacious and luxurious. The goal is not simply to make your home look bigger, but to create a space that feels comfortable, organized, and perfectly suited to your lifestyle. Planning to Redesign Your Home? Let your space reflect your style and everyday needs. Thoughtfully planned interior design can transform compact rooms into elegant, functional living spaces. Contact us to explore interior design solutions tailored to your home, preferences, and budget.

Uncategorized

10 Modern Interior Design Ideas to Create a Stylish and Comfortable Home

10 Modern Interior Design Ideas to Create a Stylish and Comfortable Home A beautifully designed home is more than just an attractive space. It reflects your personality, supports your lifestyle, and creates a comfortable environment where you can relax and enjoy everyday moments. Modern interior design focuses on simplicity, functionality, and timeless elegance. From thoughtful furniture arrangements to carefully selected colors and textures, every detail contributes to a harmonious living experience. Whether you’re designing a new home or renovating your existing space, these 10 interior design ideas will help you create a home that feels stylish, welcoming, and uniquely yours. 1. Embrace a Minimalist Design Approach Minimalism is one of the most popular concepts in modern interior design. It focuses on clean lines, uncluttered spaces, and carefully selected furniture. Instead of filling every corner with decorative elements, choose a few statement pieces that enhance the overall appearance of your home. Design Tip: Use neutral wall colors, simple furniture, and hidden storage solutions to maintain a clean and sophisticated look. 2. Choose a Timeless Color Palette The right color combination can completely transform the atmosphere of your home. Soft shades such as beige, ivory, warm white, taupe, and light grey create a peaceful and elegant environment. You can introduce deeper colors through accent walls, cushions, artwork, or decorative accessories. A balanced color palette makes your interiors feel cohesive while allowing individual design elements to stand out. 3. Make the Most of Natural Light Natural light plays an important role in making interiors feel spacious, fresh, and inviting. Large windows, sheer curtains, and reflective surfaces help maximize daylight. Positioning mirrors opposite windows can also make rooms appear brighter. Design Tip: Avoid heavy window coverings in smaller rooms. Choose lightweight fabrics that allow natural light to enter. 4. Invest in Functional and Stylish Furniture Furniture should not only look beautiful but also provide everyday comfort and convenience. Choose pieces that complement the size and layout of your rooms. Multifunctional furniture, such as storage beds, extendable dining tables, and modular sofas, is especially useful for modern homes. The key is to create a balance between aesthetics and practicality. 5. Create a Statement Living Room Your living room is often the first space guests experience, making it an important part of your home’s overall design. A comfortable sofa, elegant coffee table, textured rug, and carefully selected lighting can create a welcoming atmosphere. Introduce a statement element, such as a decorative wall panel, artistic chandelier, or contemporary artwork, to add character without overwhelming the space. 6. Add Warmth Through Textures and Materials Modern interiors become more inviting when different materials and textures are combined thoughtfully. Natural wood, soft upholstery, stone finishes, linen fabrics, and metallic accents add visual depth and warmth. For example, pairing a wooden coffee table with a neutral sofa and textured cushions creates a comfortable yet sophisticated living space. 7. Design a Modern and Functional Kitchen A well-designed kitchen should offer efficient storage, convenient movement, and an attractive appearance. Consider sleek cabinetry, durable countertops, concealed appliances, and organized storage systems. Under-cabinet lighting and thoughtfully planned work areas can further improve functionality while giving your kitchen a refined, contemporary look. 8. Transform Your Bedroom Into a Relaxing Retreat Your bedroom should provide a peaceful environment where you can unwind after a busy day. Use calming colors, comfortable bedding, soft lighting, and minimal decorative elements to create a restful atmosphere. An upholstered headboard, elegant bedside tables, and warm ambient lighting can make your bedroom feel luxurious without sacrificing comfort. 9. Incorporate Smart Storage Solutions Smart storage is essential for maintaining an organized and clutter-free home. Built-in wardrobes, floating shelves, concealed cabinets, and customized storage units help maximize available space. Well-planned storage solutions are particularly beneficial for compact apartments, where every square foot matters. 10. Personalize Your Space With Meaningful Details The most beautiful interiors are those that reflect the people living in them. Display artwork, family photographs, indoor plants, travel souvenirs, or handcrafted decorative pieces that hold personal meaning. These thoughtful details add warmth, individuality, and character, transforming a well-designed house into a home. Final Thoughts Creating a stylish and comfortable home doesn’t always require major renovations or expensive furniture. Small, thoughtful design decisions can make a significant difference. By combining modern aesthetics, functional layouts, natural materials, and personalized elements, you can create interiors that remain beautiful and practical for years to come. Ready to Transform Your Space? Bring your vision to life with thoughtfully planned interior design solutions. From concept development to the finishing touches, professional design guidance can help you create a home that perfectly balances beauty, comfort, and functionality. Contact Us Today to Discuss Your Interior Design Project.

Scroll to Top