lavish space interior

Interior Designer in Hadapsar

DESIGNED AROUND YOUR LIFESTYLE

Your Home in Baner Deserves More Than Just Good Design

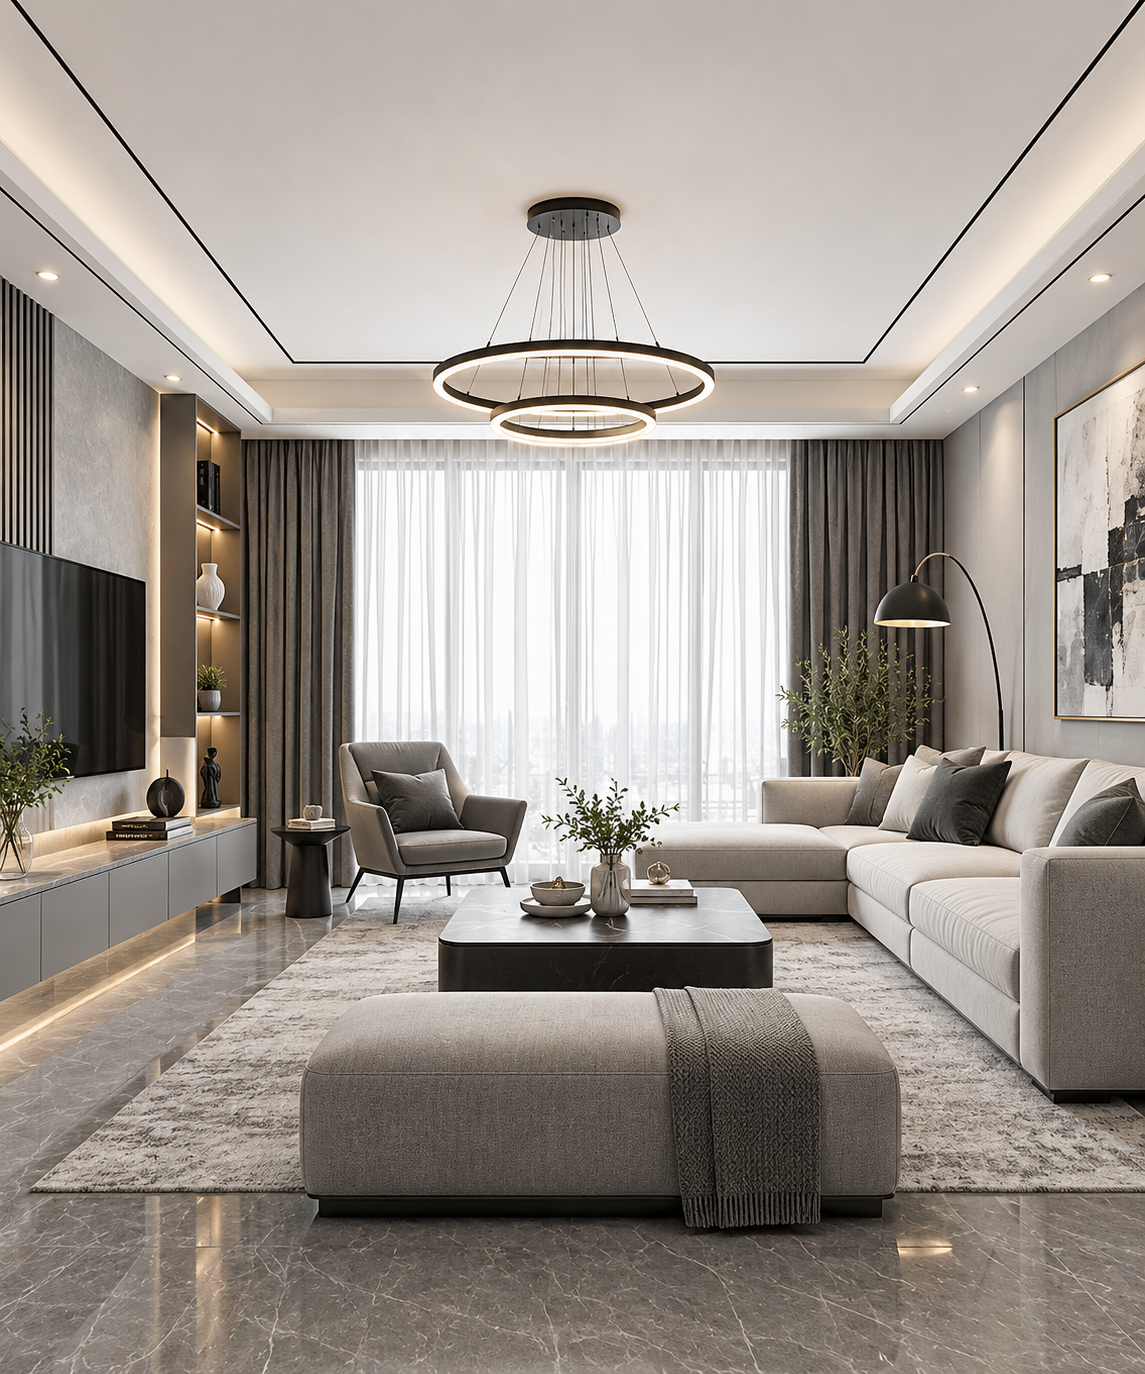
Looking for an interior designer in Baner, Pune? We create personalized residential and commercial interiors that balance modern aesthetics, functionality, and everyday comfort. From modular kitchens and apartment interiors to complete home transformations, our designs are tailored to your space, preferences, and budget.
Whether you’re planning a new home or upgrading an existing space, we help bring your ideas together through thoughtful planning and carefully considered details.

OUR SERVICES

Complete Interior Design Solutions in Baner

Every property has different requirements. Our interior design services can be tailored to the space, purpose, design preferences, and scope of your project.

Residential Interior Design

Create a home that reflects your lifestyle with coordinated colors, practical layouts, personalized furniture planning, and carefully selected finishes.

Commercial Interior Design

Design professional workspaces, offices, and business interiors that support functionality, comfort, and a consistent brand identity.

Modular Kitchen Design

Make cooking and storage more efficient through well-planned cabinetry, practical work zones, suitable finishes, and organized storage solutions.

Turnkey Interior Solutions

For projects where turnkey execution is offered, coordinate the agreed design, material selection, installation, and finishing requirements through a planned project scope.

Home Types We Design

Designed For Your Home

Scroll Controlled 4 Slides - Full Content
Robotic IoT Automation

1 BHK Apartment Interiors

Make every square foot count with thoughtfully planned interiors that create a comfortable, organized, and spacious-feeling home. We focus on smart furniture placement, multifunctional solutions, and practical storage without compromising on style.

Key points:
- Space-saving furniture solutions
- Smart storage and wardrobe planning
- Open and functional layouts
- Coordinated colors and finishes
- Comfortable living and sleeping areas

Smart Factory Automation

2 BHK Home Interiors

Create a balanced home that brings comfort, functionality, and visual consistency together. From the living room and bedrooms to the kitchen, we plan each space to suit your daily routines, storage requirements, and personal design preferences.

Key points:
- SFunctional living and dining layouts
- Personalized bedroom designs
- Modular kitchen planning
- Efficient wardrobe and storage solutions
- Coordinated interiors throughout the home

Industrial Robotics

3 BHK Home Interiors

Transform your larger apartment into a cohesive, well-organized home with dedicated spaces for relaxation, family time, and everyday activities. Our approach combines personalized room concepts with thoughtful layouts, practical storage, and a consistent design theme.

Key points:
- Complete home design coordination
- Individual bedroom concepts
- Spacious living and dining arrangements
- Customized storage solutions
- Consistent materials and finishes

Industrial Digitalization

Larger Homes and Villas

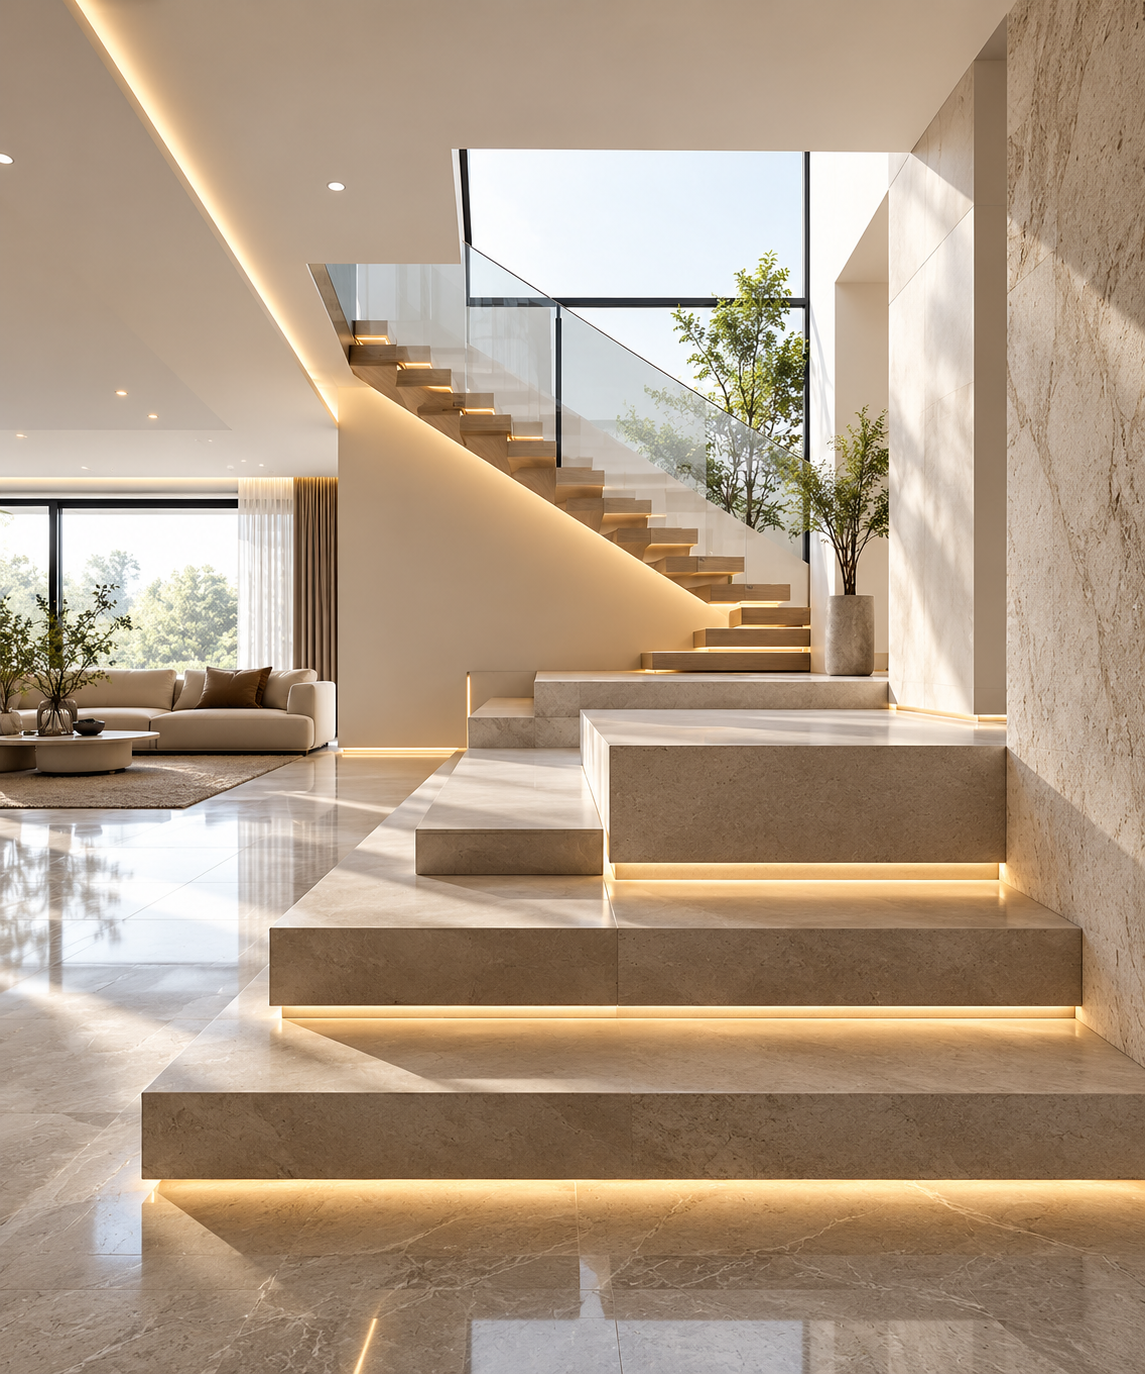
Design a distinctive home with interiors that complement its scale, architecture, and character. From spacious living areas to private retreats, we focus on proportion, lighting, material selection, and seamless connections between different spaces.

Key points:
- Room-by-room design planning
- Statement lighting and feature walls
- Premium material and finish options
- Integrated storage and furniture planning
- Cohesive design across multiple areas

OUR PORTFOLIO

Interior Design That Comes to Life in Real Spaces

Explore completed interiors to see how thoughtful planning, coordinated materials, and carefully considered details can transform a property.

THOUGHTFUL SPACE PLANNING

Every Space Has a Challenge Good Design Finds a Solution

Making the Most of Available Space

We plan furniture layouts to improve maximize available space, and keep the interior open without making it feel crowded.

Creating Smarter
Storage

Wardrobes, modular cabinets, and built-in storage can help keep everyday essentials organized while maintaining a clean appearance.

Improving Lighting and Ambience

A considered lighting plan can enhance the atmosphere, highlight design features, and support different everyday activities.

Balancing Design and Budget

We help prioritize essential requirements and explore suitable material and design options within the agreed budget.

PLAN YOUR BUDGET

Interior Design Cost in Baner

    Estimate Your Interior Design Cost

    Fill in a few details to get an approximate cost estimate for your home in Baner.

    ⌂


    ▦


    ▱


    ⚒


    ₹


    ▤


    ✉


    ♙


    ☎


    Estimated Cost Range

    ₹ 12.5 - 18.5 Lakhs

    for a 2BHK (900 – 1100 sq.ft.) in Baner

    What's Included?

    WHY CHOOSE US

    Why Choose Our Interior Design Company?

    • Designs Tailored to Your Needs

      We consider your lifestyle, design preferences, space requirements, and budget when planning your interiors.

    • Practical Space Planning

      We focus on layouts, storage, and furniture placement to create interiors that work for everyday living.

    • Thoughtful Material Selection

      We help coordinate materials and finishes to achieve the desired appearance while considering practical requirements.

    • Clear Scope and Communication

      We discuss requirements, deliverables, and project expectations so you understand what is included before work begins.

    • A Focus on Quality

      We pay attention to design details and finishing requirements, with workmanship and quality expectations defined for the agreed project scope.

    Featured Projects

    Thoughtful Design Real Spaces

    Explore selected interior projects that demonstrate how thoughtful layouts, coordinated materials, and refined details can shape a space.

    No portfolio found

    Frequently Asked Questions

    Let's Clear Things Up

    Do you provide interior design services in Baner, Pune?

    Contact us with your property location and requirements so we can confirm service availability and discuss a suitable design approach.

    Site visits can be discussed during the initial enquiry. Availability, scheduling, and any applicable visit charges should be confirmed before the appointment.

    The cost depends on the property size, rooms included, materials, storage, furniture, and execution requirements. Share your requirements to discuss an estimate.

    The timeline depends on the design scope, approvals, material availability, and whether execution is included. A project-specific schedule can be discussed after the initial assessment.

    We can discuss your renovation requirements, existing layout, desired improvements, and the scope of work to determine whether the project is suitable.

    let’s create your dream space

    Ready To Transform Your Space

    Let’s discuss your ideas, explore the right design options, and plan the next steps for your interior project.

    Scroll to Top